
2429 W 2900 N, Farr West, UT 84404 (MLS # 2147566)











|

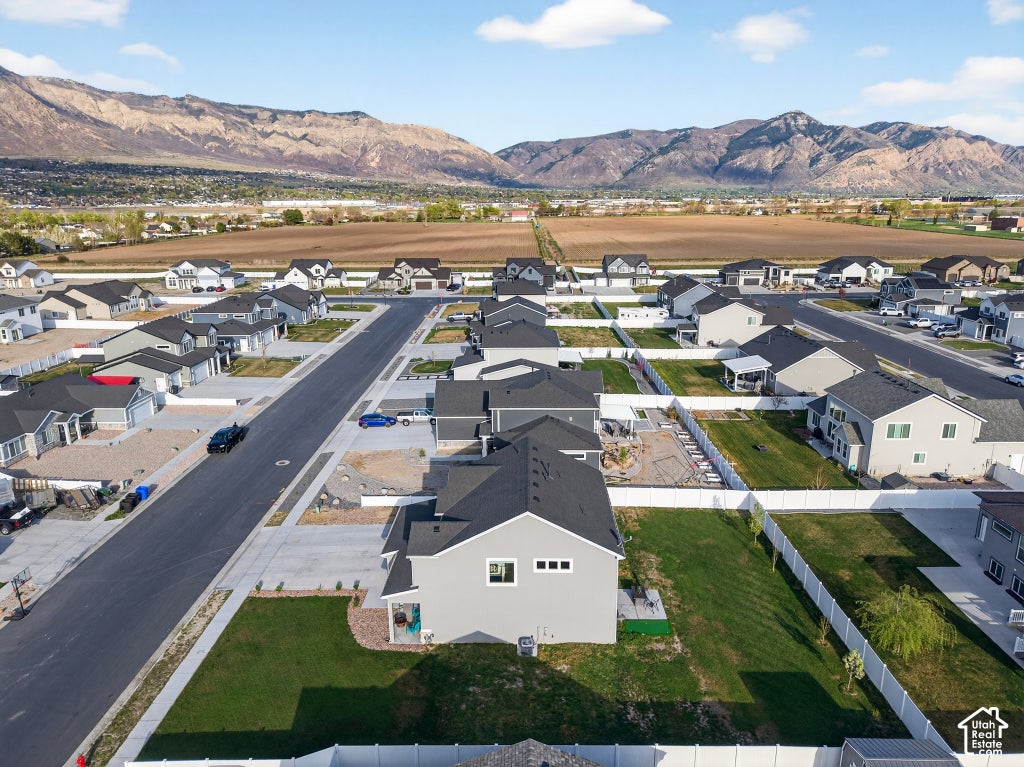
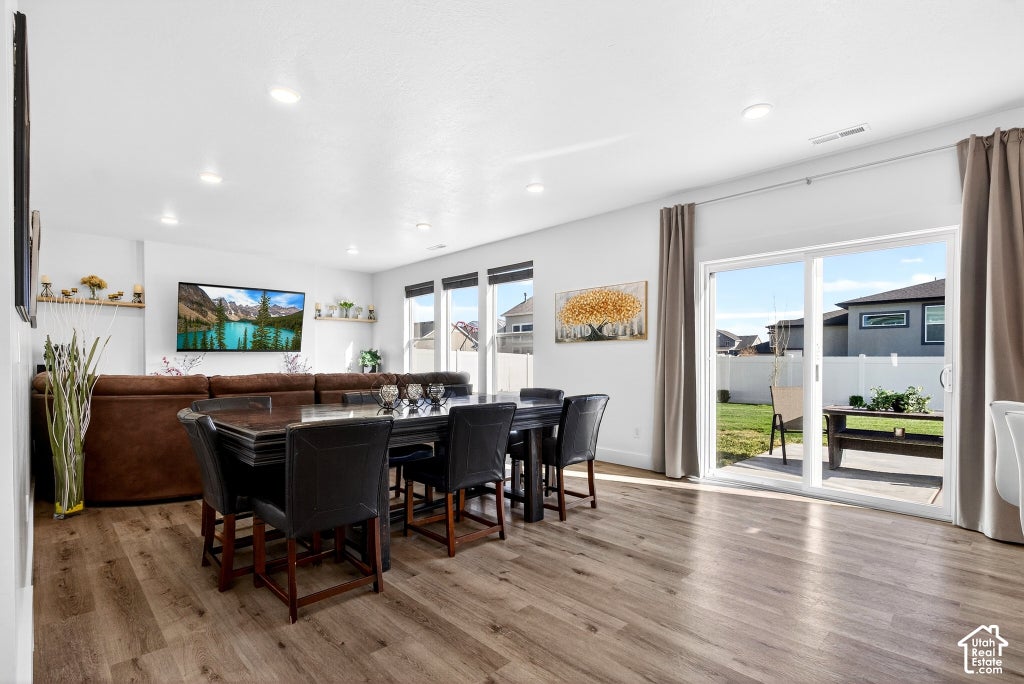
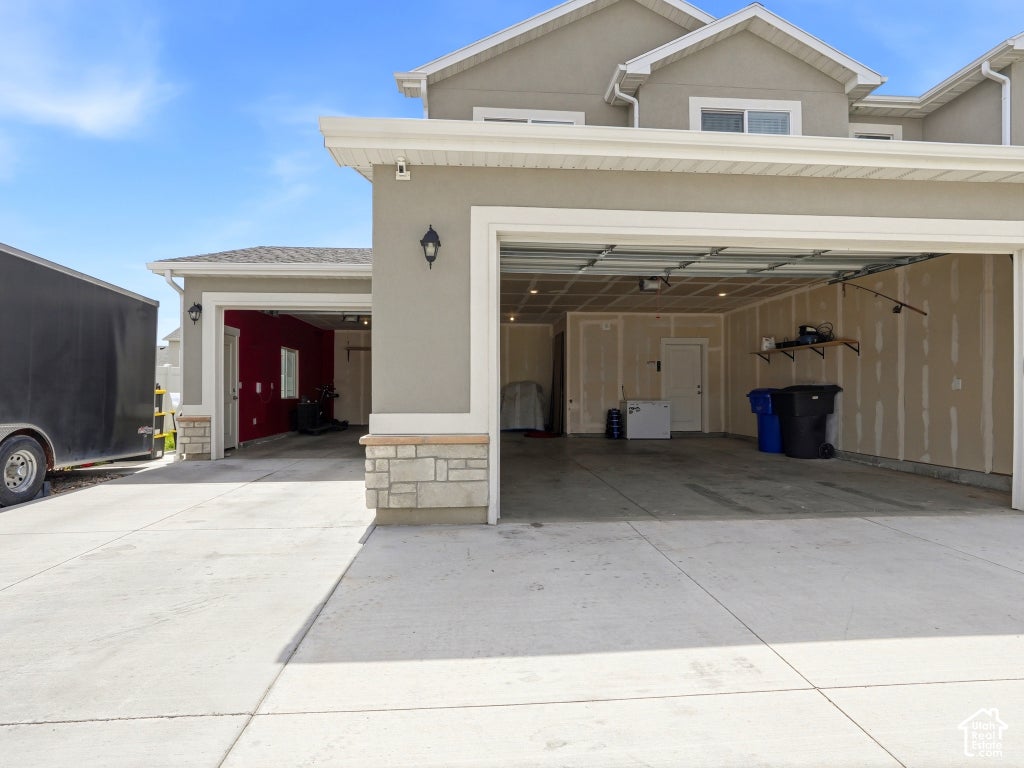
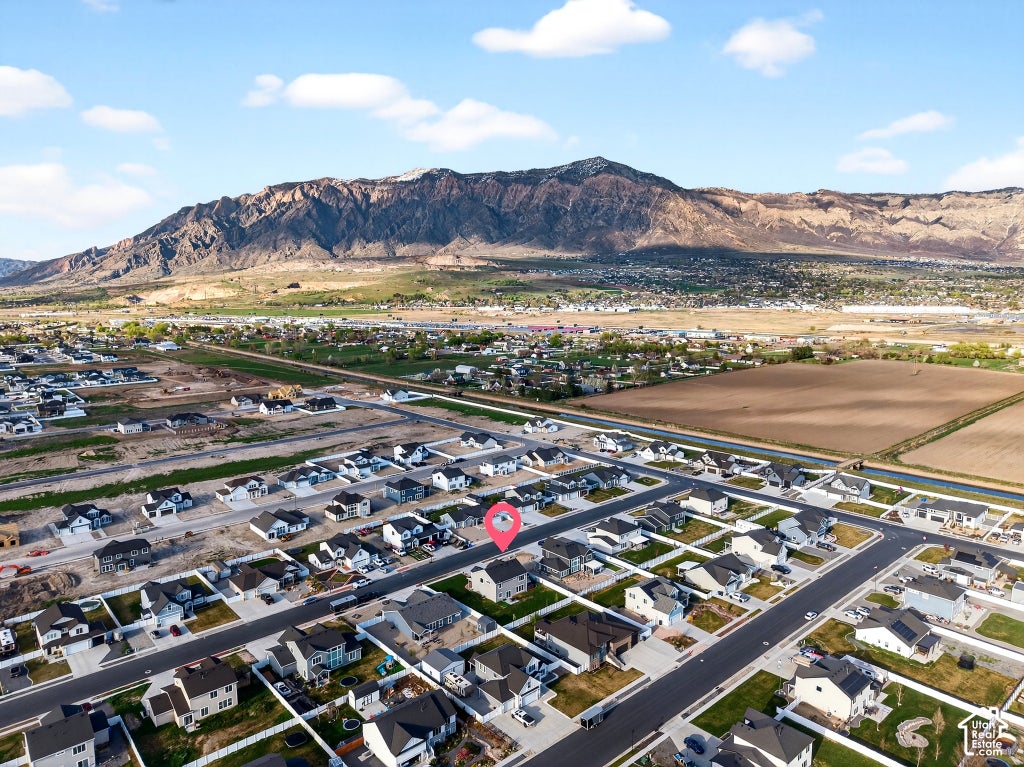
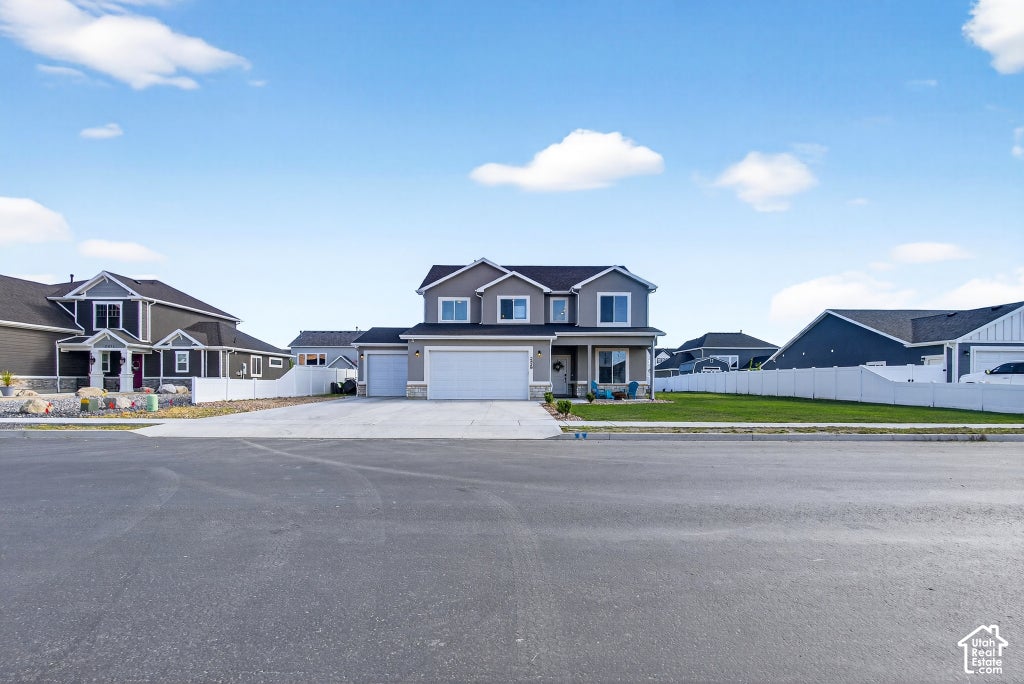
Drop your interest rate by 1% for the first year of your loan. Offering a preferred lender incentive of a temporary interest rate buy down at the cost of the lender, if a buyer uses this lender for financing. Nearly new home with the sprinkler system already paid for and installed for you by the seller. Delivering an oversized garage with trailer parking on the side, 4 bedrooms plus a dedicated office, 2.5 bathrooms, and a second family room, this two-story home combines the best of both worlds of a new construction neighborhood with landscaping already in place for you and construction work done around you. When you enter you will walk into tall ceilings that open to the second floor and a view that pulls you into the kitchen and right out back through your sliding glass doors. The main level features a private office with glass French doors, a mudroom directly off the garage, half bathroom, and a kitchen complete with a gas range, a large island for stools, walk-in pantry, and a seamless flow into the dining area and living room that has a sleek built-in gas fireplace plus large windows and sliding doors that lead to the backyard. Upstairs, the large primary bedroom gives you space for a King bed plus additional furniture with an ensuite that includes a walk-in closet, double sink vanity, and a glass-enclosed shower. Also upstairs, three additional bedrooms, a full bathroom, laundry room with storage, linen closet with a hidden dedicated switch for exterior roofline lighting for your holiday lights, fiber optic wiring for high speed internet, along with the second family room. Situated on a fully irrigated 0.27-acre lot in a completed neighborhood with no one building next to you, this home is move-in ready. Enjoy beautiful views of Ben Lomond Peak and convenient access to 2700 North, Hill Air Force Base, and the growing retail corridor, including the new Target development nearby. If you've been searching for a newer home with exceptional garage space, parking, great views and two living areas, this is the one.
| DAYS ON MARKET | 222 | LAST UPDATED | 7/1/2026 |
|---|---|---|---|
| TRACT | HART ESTATES | YEAR BUILT | 2023 |
| COMMUNITY | Ogdn; FarrW; Hrsvl; Pln Cty. | GARAGE SPACES | 3.0 |
| COUNTY | Weber | STATUS | Active |
| PROPERTY TYPE(S) | Single Family |
| Elementary School | Farr West |
|---|---|
| Jr. High School | Wahlquist |
| High School | Fremont |
| PRICE HISTORY | |
| Prior to Apr 22, '26 | $668,000 |
|---|---|
| Apr 22, '26 - Apr 28, '26 | $650,000 |
| Apr 28, '26 - May 4, '26 | $649,500 |
| May 4, '26 - Jun 2, '26 | $639,900 |
| Jun 2, '26 - Jun 22, '26 | $639,500 |
| Jun 22, '26 - Jun 28, '26 | $639,000 |
| Jun 28, '26 - Jul 1, '26 | $635,900 |
| Jul 1, '26 - Today | $620,000 |
| ADDITIONAL DETAILS | |
| AIR | Central Air |
|---|---|
| AIR CONDITIONING | Yes |
| APPLIANCES | Disposal, Gas Range, Oven, Range |
| AREA | Ogdn; FarrW; Hrsvl; Pln Cty. |
| CONSTRUCTION | Stone, Stucco |
| FIREPLACE | Yes |
| GARAGE | Yes |
| HEAT | Central, Fireplace Insert, Natural Gas |
| INTERIOR | Vaulted Ceiling(s), Walk-In Closet(s) |
| LOT | 0.27 acre(s) |
| LOT DIMENSIONS | 0.0x0.0x0.0 |
| PARKING | Attached, RV Access/Parking, Garage |
| SEWER | Public Sewer |
| STORIES | 2 |
| STYLE | Stories: 2 |
| SUBDIVISION | HART ESTATES |
| TAXES | 3233 |
| UTILITIES | Natural Gas Available, Natural Gas Connected, Electricity Connected, Sewer Connected, Water Connected |
| VIEW | Yes |
| VIEW DESCRIPTION | Mountain(s) |
| ZONING | R-1 |
MORTGAGE CALCULATOR
TOTAL MONTHLY PAYMENT
0
P
I
*Estimate only
| SATELLITE VIEW |
| / | |
We respect your online privacy and will never spam you. By submitting this form with your telephone number
you are consenting for Kathryn
Roessler to contact you even if your name is on a Federal or State
"Do not call List".
Listed with Real Broker, LLC
The multiple listing information is provided by UtahRealEstate.com from a copyrighted compilation of listings. The compilation of listings and each individual listing are © 2026 UtahRealEstate.com, All Rights Reserved. The information provided is for consumers' personal, non-commercial use and may not be used for any purpose other than to identify prospective properties consumers may be interested in purchasing. Information deemed reliable but not guaranteed accurate. Buyer to verify all information.
This IDX solution is (c) Diverse Solutions 2026.