
5228 S CENTURY WAY, Riverdale, UT 84405 (MLS # 2147816)


|

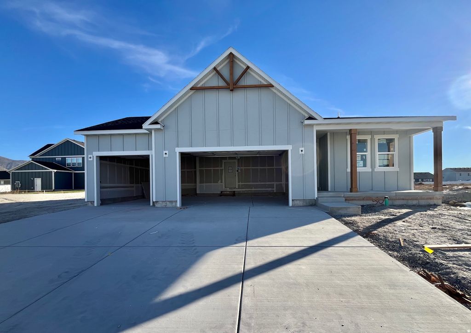
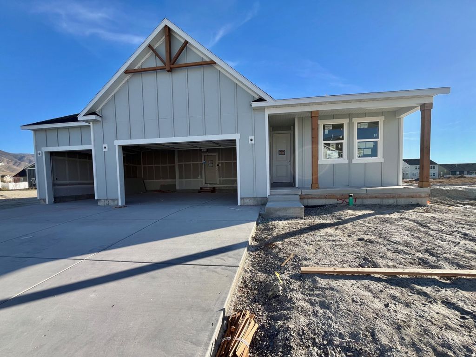
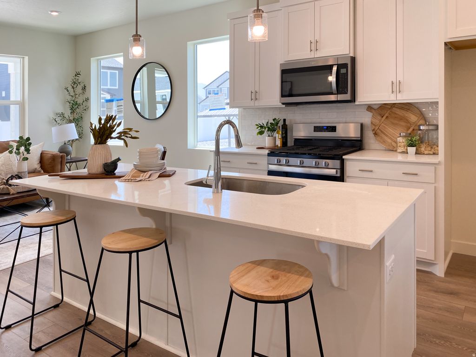
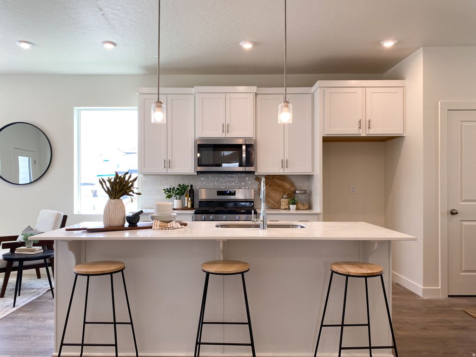
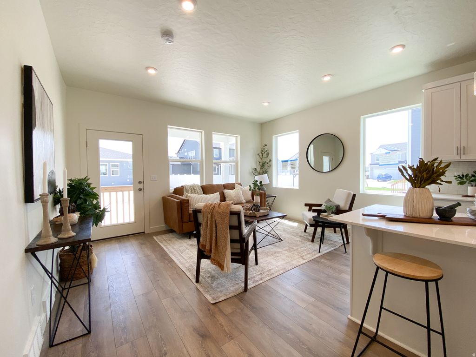
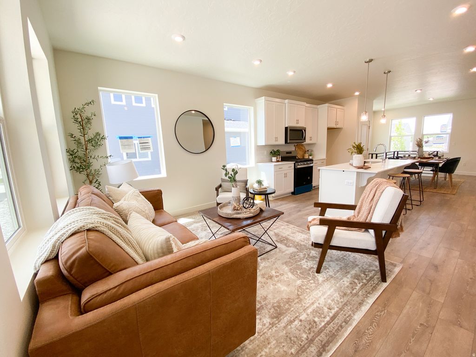
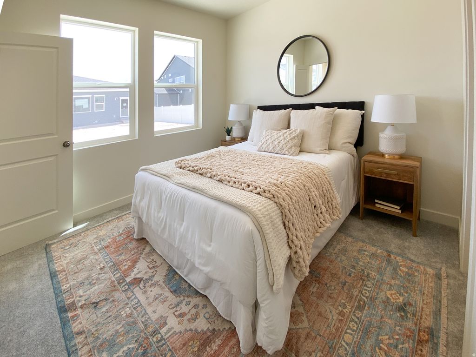
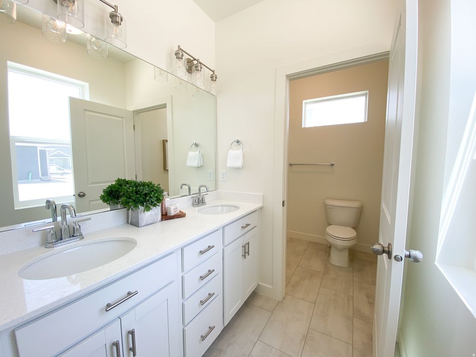
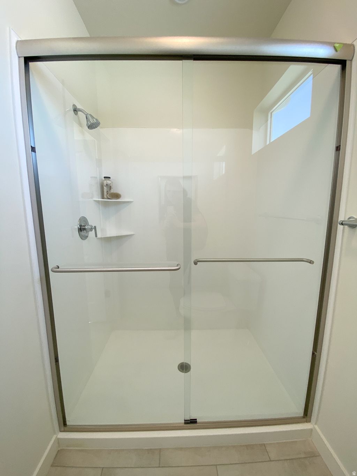
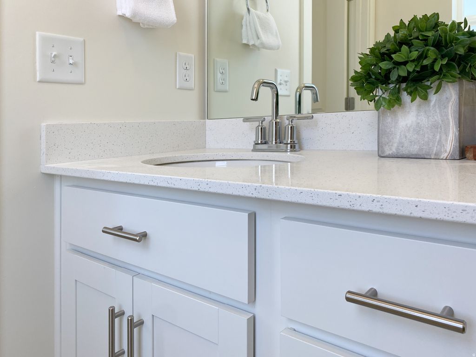
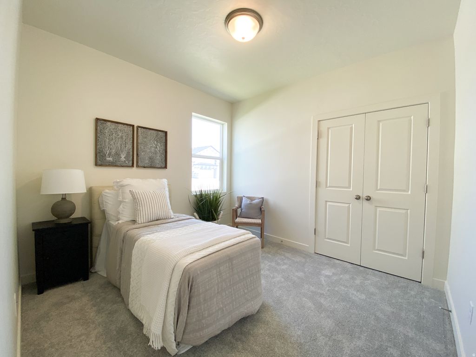
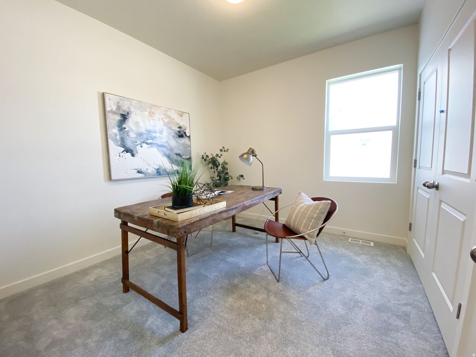
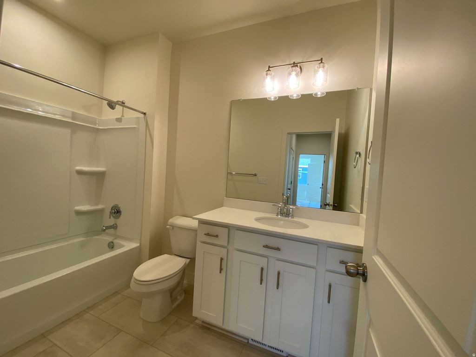
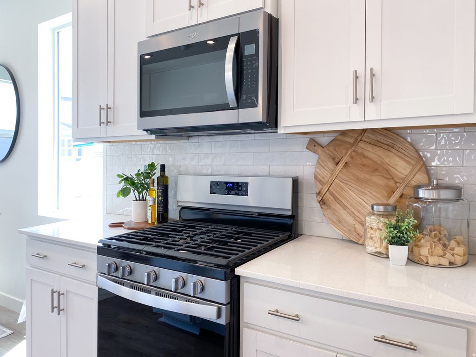
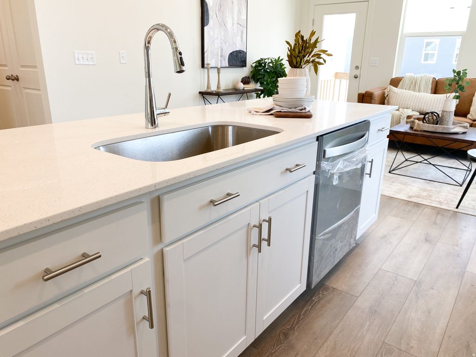
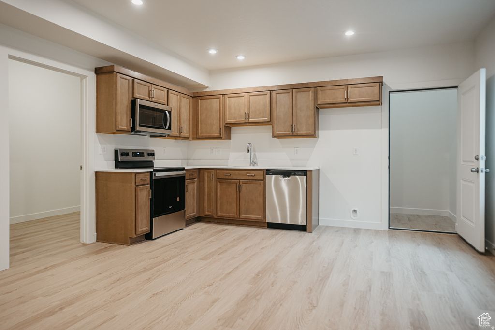
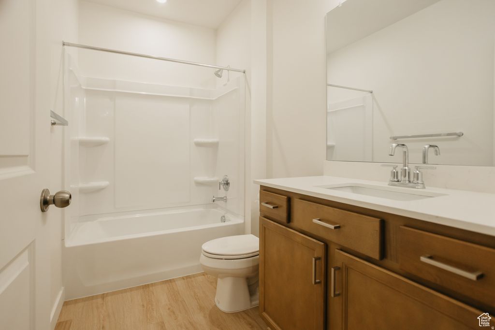
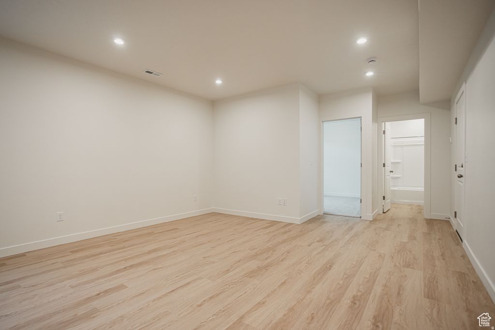
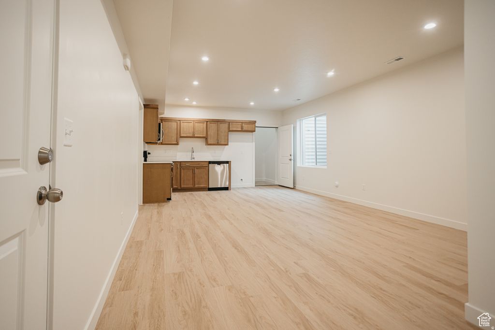
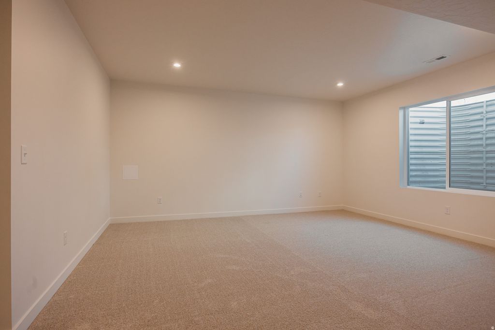
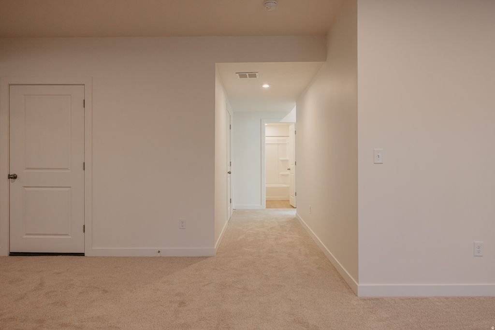
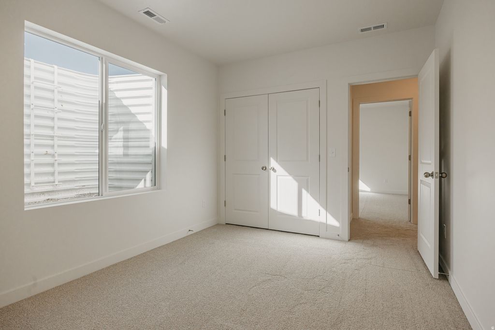
Open House check in at model home: 917 W Columbia Ct, Riverdale. !!$50,000 IN CONCESSIONS (free standard basement cost) + Closing Costs incentives with Preferred Lender!! Welcome to the Abbey Rambler-where effortless main-level living meets elevated design and income potential. With up to 5 bedrooms, 3 bathrooms, and two spacious family rooms, this home is designed to grow with you. The 3 car garage and RV parking means no shortage of parking spots for you and your guests. Step inside to a bright, open-concept layout filled with natural light. The seamless flow between the kitchen, dining, and living areas makes everyday living and entertaining feel easy. Just outside, the covered patio creates the perfect space for relaxing evenings or weekend BBQs. The owner's suite offers a private retreat with large windows, a walk-in closet, and an ensuite bath. Two additional bedrooms and a full bathroom complete the main level. Downstairs, the optional ADU is where things get exciting-featuring up to 3 bedrooms, 2 bathrooms, its own laundry, living space, and an enclosed walkout entrance. Ideal for multi-generational living or rental income, it adds incredible flexibility and value. The Abbey isn't just a home-it's smart, stylish living with room to thrive. The full James Hardie siding gives you a finish that doesn't just look stunning on day one-it's engineered to stay that way, with ColorPlus Technology delivering rich, lasting color and a flawless, factory-cured bond. Built to handle real life, this low-maintenance siding resists fading, chipping, and cracking, giving you long-term protection that outperforms traditional paint and vinyl.
| DAYS ON MARKET | 54 | LAST UPDATED | 4/21/2026 |
|---|---|---|---|
| TRACT | RIVERSIDE ESTATES | YEAR BUILT | 2026 |
| COMMUNITY | Ogdn; W Hvn; Ter; Rvrdl | GARAGE SPACES | 3.0 |
| COUNTY | Weber | STATUS | Active |
| PROPERTY TYPE(S) | Single Family |
| Elementary School | Washington Terrace |
|---|---|
| Jr. High School | T. H. Bell |
| High School | Bonneville |
| PRICE HISTORY | |
| Prior to Apr 21, '26 | $814,900 |
|---|---|
| Apr 21, '26 - Today | $794,900 |
| ADDITIONAL DETAILS | |
| AIR | Central Air |
|---|---|
| AIR CONDITIONING | Yes |
| APPLIANCES | Disposal, Gas Oven, Gas Range, Oven, Range |
| AREA | Ogdn; W Hvn; Ter; Rvrdl |
| BASEMENT | Full, Walk-Out Access, Yes |
| CONSTRUCTION | Cement Siding |
| FIREPLACE | Yes |
| GARAGE | Yes |
| HEAT | Central, Forced Air, Natural Gas |
| INTERIOR | In-Law Floorplan, Master Downstairs, Vaulted Ceiling(s), Walk-In Closet(s) |
| LOT | 7405 sq ft |
| LOT DESCRIPTION | Cul-de-Sac, Near Golf Course, On Golf Course |
| LOT DIMENSIONS | 0.0x0.0x0.0 |
| PARKING | RV Access/Parking |
| SEWER | Public Sewer |
| STORIES | 2 |
| STYLE | Ranch/Rambler |
| SUBDIVISION | RIVERSIDE ESTATES |
| TAXES | 1 |
| UTILITIES | Natural Gas Available, Natural Gas Connected, Electricity Connected, Sewer Connected, Water Connected |
| VIEW | Yes |
| VIEW DESCRIPTION | Mountain(s) |
| ZONING | RES |
MORTGAGE CALCULATOR
TOTAL MONTHLY PAYMENT
0
P
I
*Estimate only
| SATELLITE VIEW |
| / | |
We respect your online privacy and will never spam you. By submitting this form with your telephone number
you are consenting for Kathryn
Roessler to contact you even if your name is on a Federal or State
"Do not call List".
Listed with Fieldstone Realty LLC
The multiple listing information is provided by UtahRealEstate.com from a copyrighted compilation of listings. The compilation of listings and each individual listing are © 2026 UtahRealEstate.com, All Rights Reserved. The information provided is for consumers' personal, non-commercial use and may not be used for any purpose other than to identify prospective properties consumers may be interested in purchasing. Information deemed reliable but not guaranteed accurate. Buyer to verify all information.
This IDX solution is (c) Diverse Solutions 2026.