
5233 S PARAMOUNT DR, Riverdale, UT 84405 (MLS # 2151199)


|

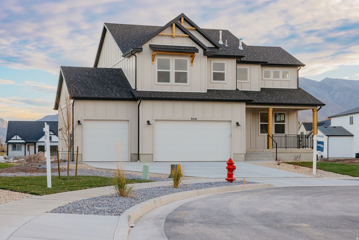
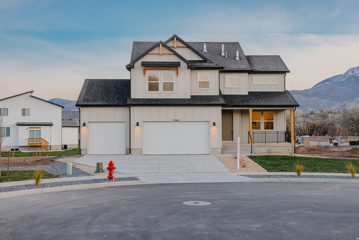
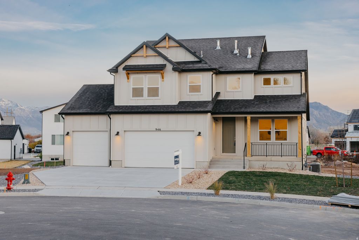
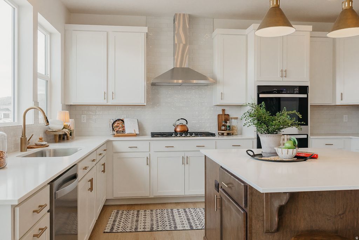
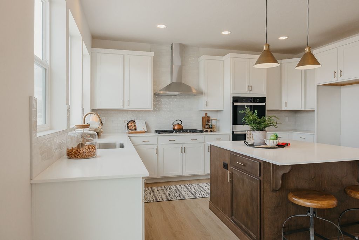
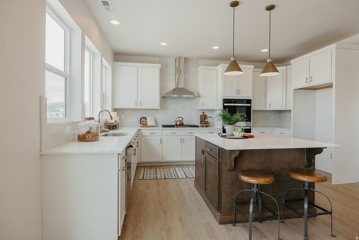
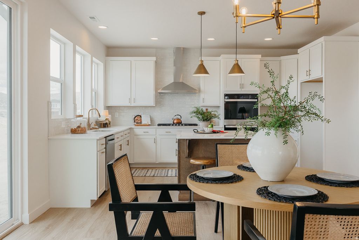
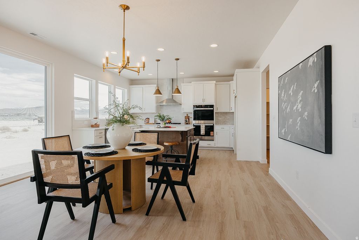
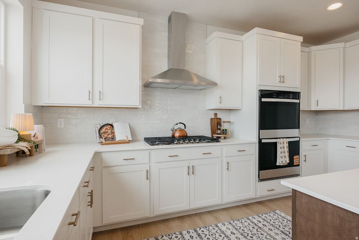
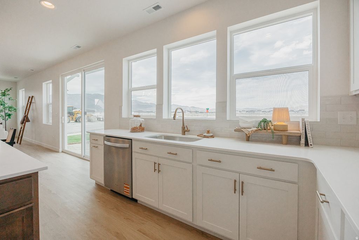
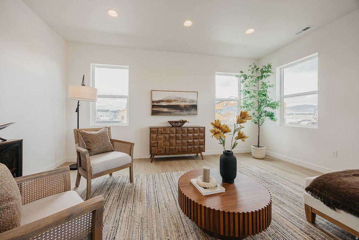
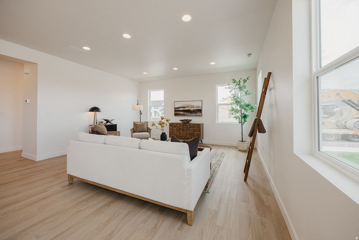
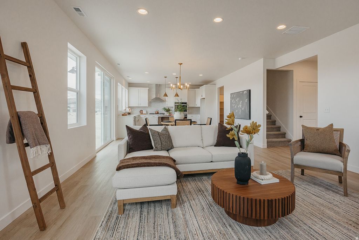
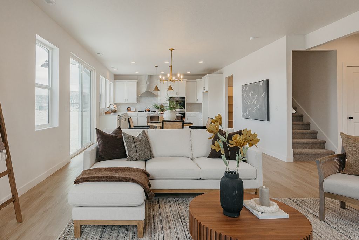
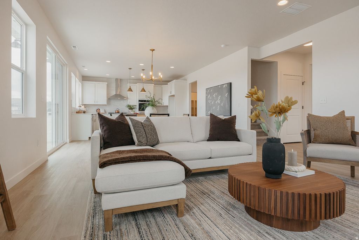
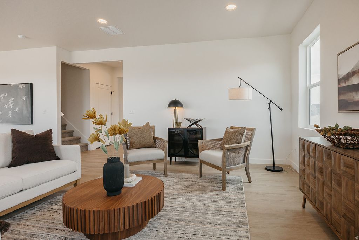
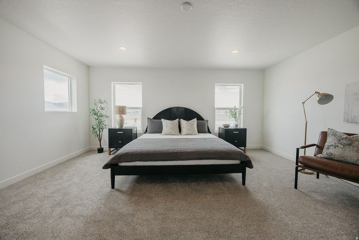
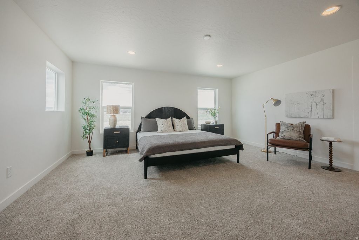
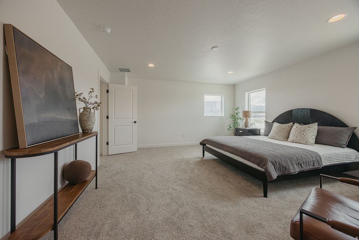
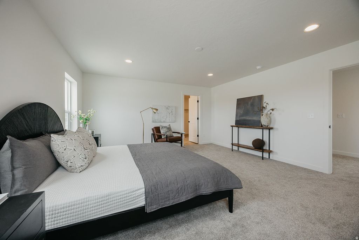
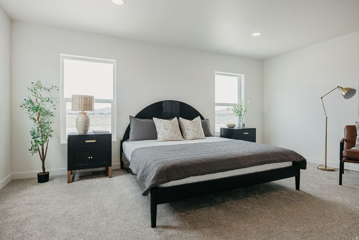
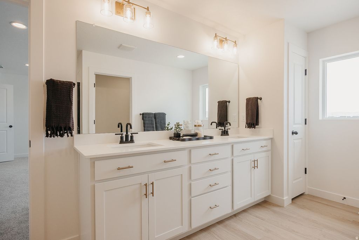
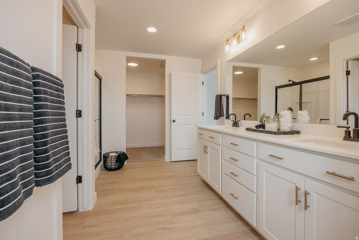
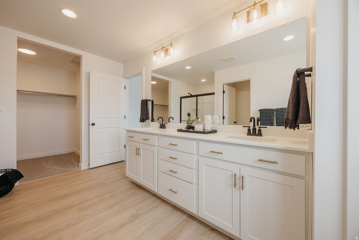
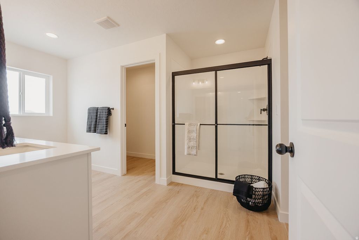
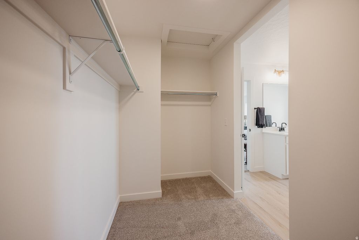
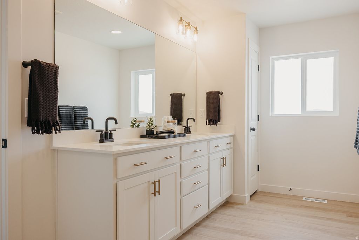
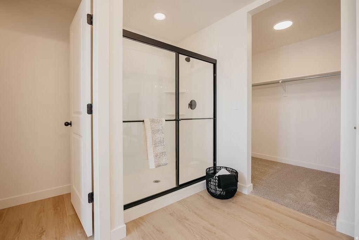
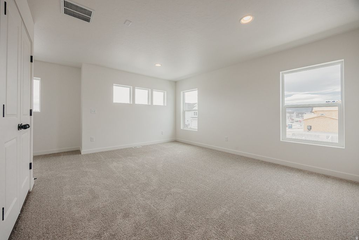
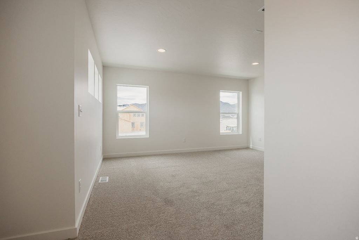
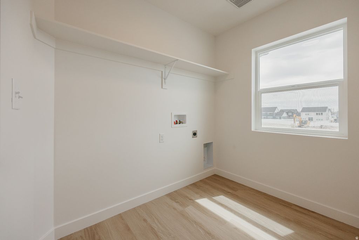
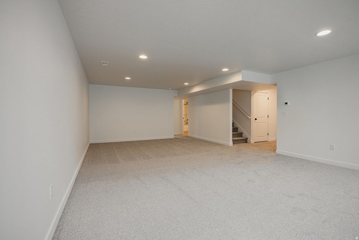
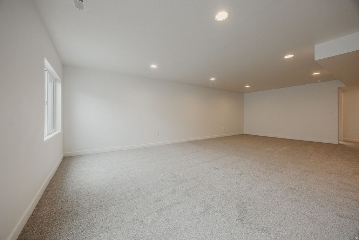
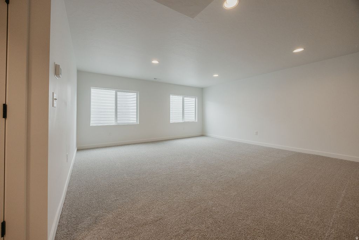
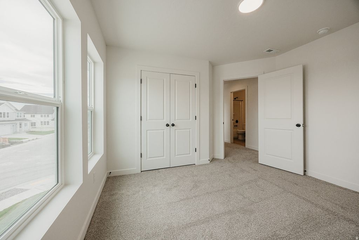
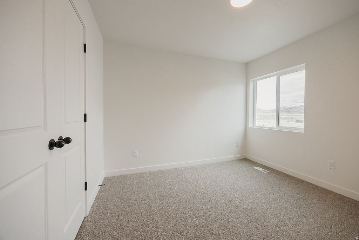
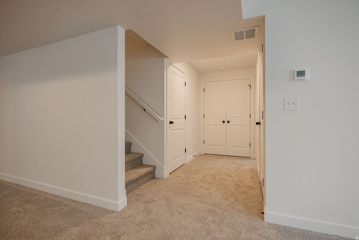
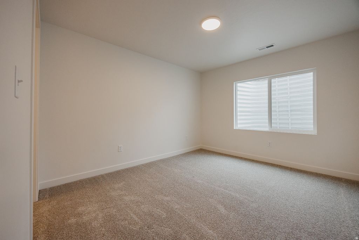
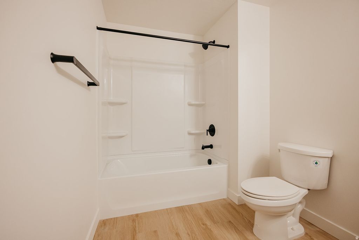
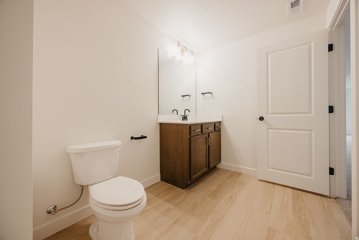
Open House check in at model home: 917 W Columbia Ct, Riverdale. !!FREE FINISHED BASEMENT!! This one doesn't just offer upgrades... it delivers a fully elevated lifestyle in one of Riverdale's most tranquil locations. - $161,660 in upgrades - 3rd car garage + EV charger outlet - Finished 9-ft basement - Whirlpool gourmet appliances - Countertop stove + soft-close cabinets - Open concept main level - 6' x 5' island with extended cabinetry - LVP flooring - Soaking tub + separate shower in primary suite - Modern gas fireplace with shiplap surround - Smart home system with fiber internet - Extended driveway - Full surround James Hardie siding - Quartz countertops throughout - Upgraded matching cabinets & countertops in kitchen and bathrooms Welcome to the Summit-a refined blend of space, design, and thoughtful upgrades across 3,759 sq ft, 5 bedrooms, and 4 bathrooms. From the moment you step inside, the layout unfolds with intention. A versatile flex room sits just off the entry, ready to become a home office, lounge, or creative space. The open-concept main level is both expansive and inviting, anchored by a sleek modern fireplace with shiplap surround and a gourmet kitchen that truly delivers-featuring a statement island, countertop stove, soft-close cabinetry, and premium finishes that make everyday living feel elevated. Upstairs, the primary suite is designed as a private retreat, complete with a soaking tub, separate shower, dual vanity, and generous walk-in closet. Additional bedrooms, a spacious loft, and a conveniently located laundry room create a layout that adapts effortlessly to your lifestyle. The finished 9-ft basement adds even more versatility with a large recreation area, two bedrooms, and a full bathroom-ideal for a media room, fitness space, or extended living setup. Set within the Riverdale community, this home offers that rare combination buyers are chasing-peaceful, quiet surroundings with unbeatable convenience. Enjoy nearby parks, mountain views, and open green space, all while being just minutes from premier shopping, dining, and quick freeway access for an easy commute. Built with intention, designed with style, and positioned in a location that truly delivers-this is where comfort meets long-term value. Photos represent the same floor plan and may not reflect the exact finishes of this home. 4.99% with 5.27% APR. Conventional loan with 5% down and 780 credit score. Must use Builder's Preferred Lender. Additional conditions , qualification and restrictions may apply.
| DAYS ON MARKET | 40 | LAST UPDATED | 5/14/2026 |
|---|---|---|---|
| TRACT | RIVERSIDE ESTATES | YEAR BUILT | 2026 |
| COMMUNITY | Ogdn; W Hvn; Ter; Rvrdl | GARAGE SPACES | 3.0 |
| COUNTY | Weber | STATUS | Active |
| PROPERTY TYPE(S) | Single Family |
| Elementary School | Washington Terrace |
|---|---|
| Jr. High School | T. H. Bell |
| High School | Bonneville |
| PRICE HISTORY | |
| Prior to Apr 21, '26 | $845,000 |
|---|---|
| Apr 21, '26 - May 14, '26 | $839,000 |
| May 14, '26 - Today | $799,900 |
| ADDITIONAL DETAILS | |
| AIR | Central Air |
|---|---|
| AIR CONDITIONING | Yes |
| APPLIANCES | Disposal, Double Oven, Microwave, Oven, Range, Range Hood |
| AREA | Ogdn; W Hvn; Ter; Rvrdl |
| BASEMENT | Full, Yes |
| CONSTRUCTION | Asphalt, Cement Siding, Other |
| FIREPLACE | Yes |
| GARAGE | Yes |
| HEAT | Central, Fireplace Insert, Forced Air, Natural Gas |
| HOA DUES | 69|Monthly |
| INTERIOR | Granite Counters, Walk-In Closet(s) |
| LOT | 7405 sq ft |
| LOT DIMENSIONS | 0.0x0.0x0.0 |
| SEWER | Public Sewer |
| STORIES | 3 |
| STYLE | Stories: 2 |
| SUBDIVISION | RIVERSIDE ESTATES |
| TAXES | 1 |
| UTILITIES | Natural Gas Available, Natural Gas Connected, Electricity Connected, Sewer Connected, Water Connected |
| VIEW | Yes |
| VIEW DESCRIPTION | Mountain(s) |
| ZONING | RES |
MORTGAGE CALCULATOR
TOTAL MONTHLY PAYMENT
0
P
I
*Estimate only
| SATELLITE VIEW |
| / | |
We respect your online privacy and will never spam you. By submitting this form with your telephone number
you are consenting for Kathryn
Roessler to contact you even if your name is on a Federal or State
"Do not call List".
Listed with Fieldstone Realty LLC
The multiple listing information is provided by UtahRealEstate.com from a copyrighted compilation of listings. The compilation of listings and each individual listing are © 2026 UtahRealEstate.com, All Rights Reserved. The information provided is for consumers' personal, non-commercial use and may not be used for any purpose other than to identify prospective properties consumers may be interested in purchasing. Information deemed reliable but not guaranteed accurate. Buyer to verify all information.
This IDX solution is (c) Diverse Solutions 2026.