
4049 S 750 W, Riverdale, UT 84405 (MLS # 2160314)






|

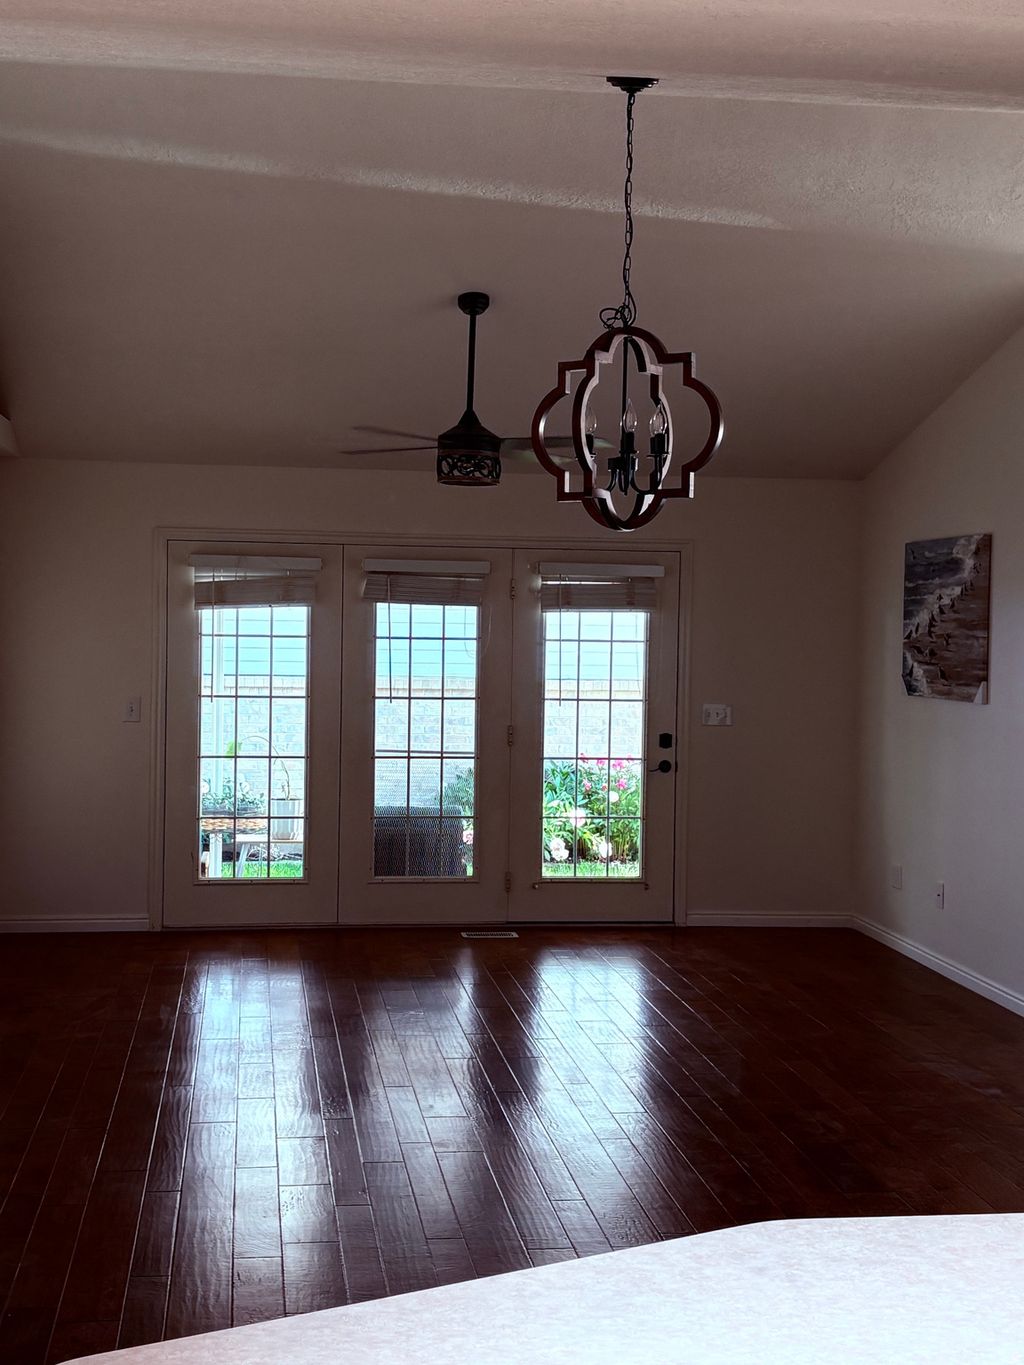
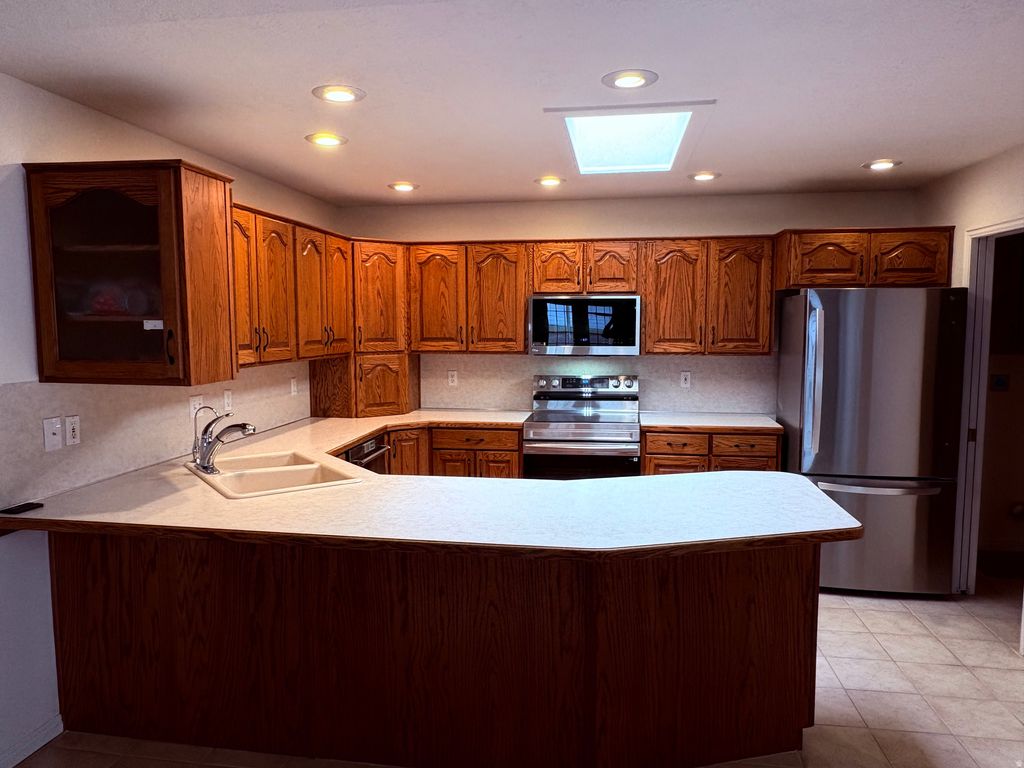
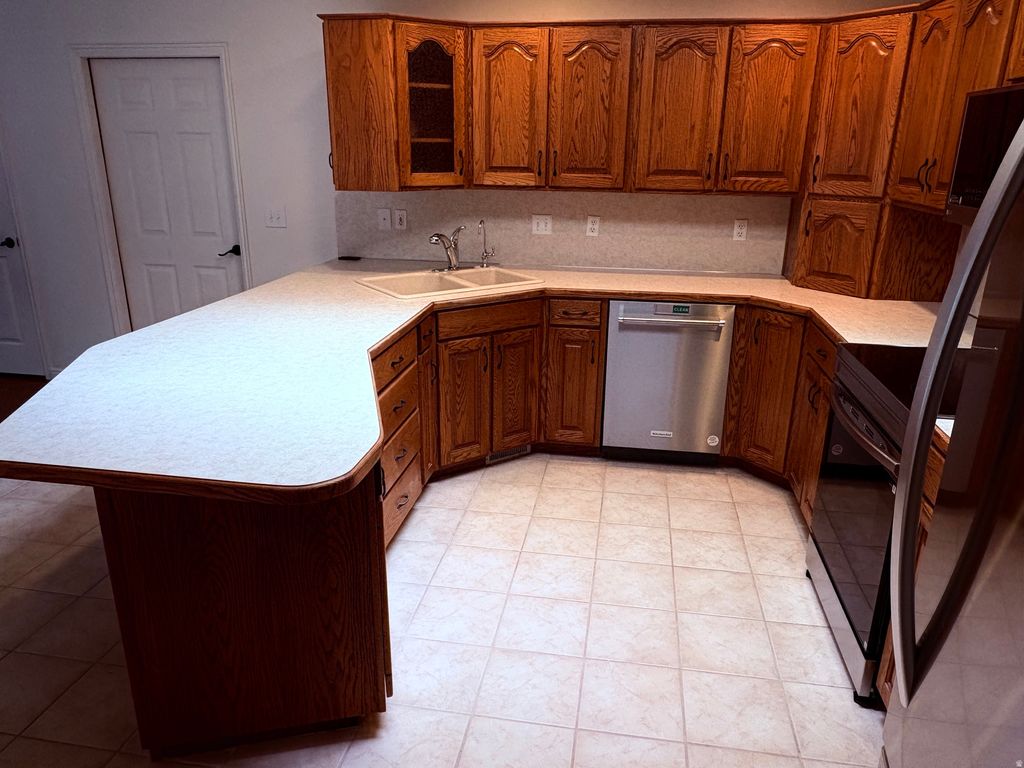
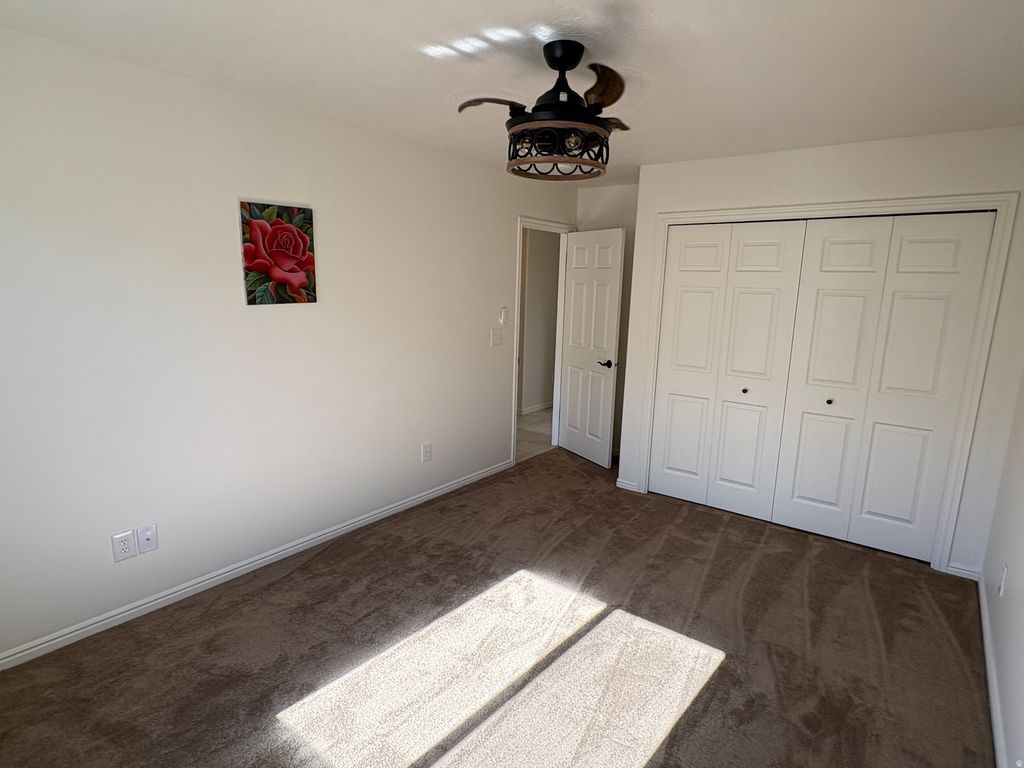
Fabulous patio home in cul-de-sac with mountain views. Home features new paint, all new interior and exterior light fixtures (including 5 ceiling fans), beautiful wooden floors as well as two HUGE walk in closets! All doors have new lever handles. New deadbolts on the front and patio doors. Family room and dining area have vaulted ceilings with beautiful chandelier. Kitchen has extra cabinets and massive amount of storage space as well as a long breakfast bar. Living room features a wooden mantle around the gas fireplace perfect for those Christmas stockings to hang as well as a bay window that lets in the perfect amount of light! Tankless water heater, water softener, and reverse osmosis filter are less than two years old. Roof with 50 year shingles is 4 years old. Furnace and air conditioner have been professionally maintained since they were installed. Separate shower and luxurious jetted tub in main bathroom. New faucets in both bathrooms. All three bedrooms have incredibly soft carpet. Front porch faces west to look at the spectacular mountains! Steel patio cover is extra large and has unique skylight type inserts that allows brightness but not glare or heat. Fully fenced yard is manicured and has concrete edging throughout. Automatic sprinkler system allows for no fuss yard maintenance. There is a concrete slab that can be used for a fire pit or even a shed. Garage has storage shelves ready to keep you organized. New garage door receiver and transponders installed along with a keypad opener. Attic access in the garage has pull down ladder. Brick mailbox is ready to receive mail at your new home!
| DAYS ON MARKET | 4 | LAST UPDATED | 5/23/2026 |
|---|---|---|---|
| TRACT | SHADY GROVE PHASE 1 | YEAR BUILT | 1996 |
| COMMUNITY | Ogdn; W Hvn; Ter; Rvrdl | GARAGE SPACES | 2.0 |
| COUNTY | Weber | STATUS | Active |
| PROPERTY TYPE(S) | Single Family |
| Elementary School | Riverdale |
|---|---|
| Jr. High School | T. H. Bell |
| High School | Bonneville |
| ADDITIONAL DETAILS | |
| AIR | Ceiling Fan(s), Central Air |
|---|---|
| AIR CONDITIONING | Yes |
| APPLIANCES | Disposal, Microwave, Oven, Range, Water Softener Owned |
| AREA | Ogdn; W Hvn; Ter; Rvrdl |
| BASEMENT | None |
| CONSTRUCTION | Aluminum Siding, Asphalt, Brick |
| FIREPLACE | Yes |
| GARAGE | Yes |
| HEAT | Central, Forced Air, Hot Water, Natural Gas |
| HOA DUES | 30|Monthly |
| INTERIOR | Master Downstairs, Vaulted Ceiling(s), Walk-In Closet(s) |
| LOT | 5663 sq ft |
| LOT DESCRIPTION | Cul-de-Sac, Secluded |
| LOT DIMENSIONS | 0.0x0.0x0.0 |
| PARKING | Attached, Garage |
| STORIES | 1 |
| STYLE | Patio Home |
| SUBDIVISION | SHADY GROVE PHASE 1 |
| TAXES | 2344 |
| UTILITIES | Natural Gas Available, Natural Gas Connected, Electricity Connected, Sewer Connected, Water Connected |
MORTGAGE CALCULATOR
TOTAL MONTHLY PAYMENT
0
P
I
*Estimate only
| SATELLITE VIEW |
| / | |
We respect your online privacy and will never spam you. By submitting this form with your telephone number
you are consenting for Kathryn
Roessler to contact you even if your name is on a Federal or State
"Do not call List".
Listed with First Option Realty, LLC
The multiple listing information is provided by UtahRealEstate.com from a copyrighted compilation of listings. The compilation of listings and each individual listing are © 2026 UtahRealEstate.com, All Rights Reserved. The information provided is for consumers' personal, non-commercial use and may not be used for any purpose other than to identify prospective properties consumers may be interested in purchasing. Information deemed reliable but not guaranteed accurate. Buyer to verify all information.
This IDX solution is (c) Diverse Solutions 2026.