
2701 E 6425 S, Uintah, UT 84403 (MLS # 2160373)


|
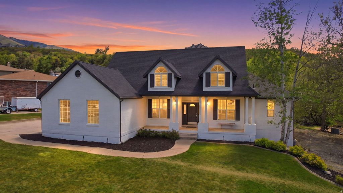
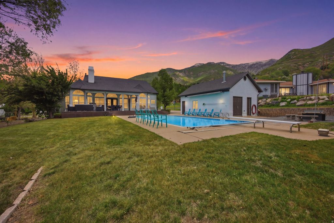
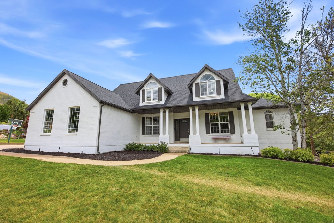
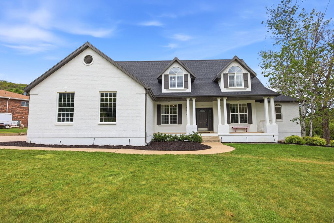
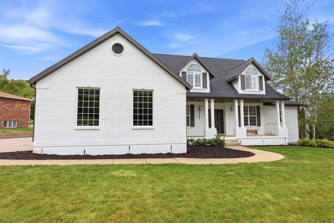
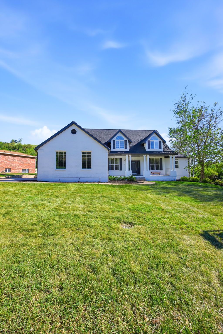
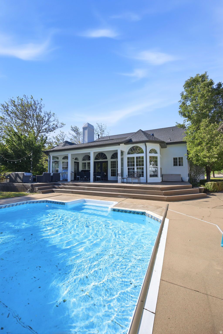
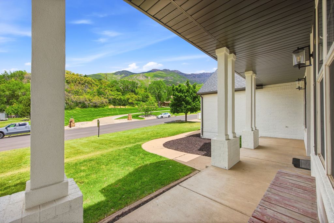
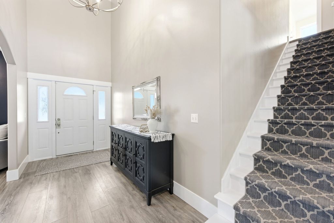
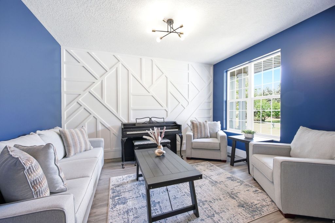
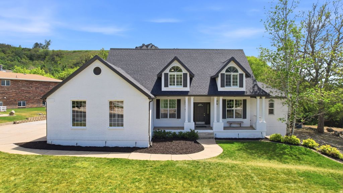
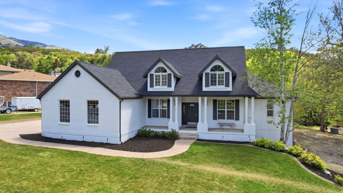
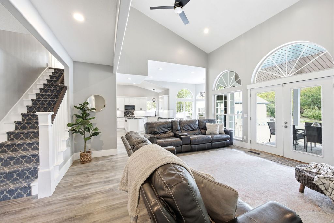
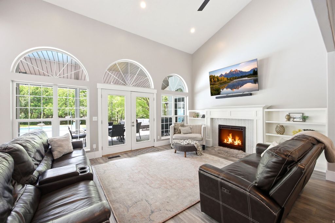
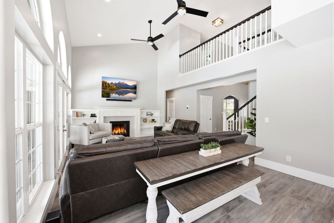
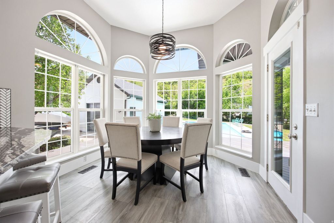
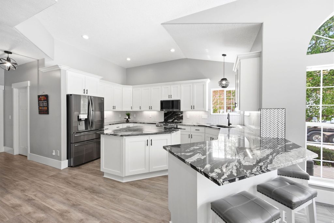
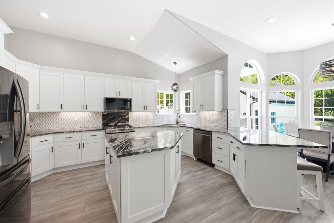
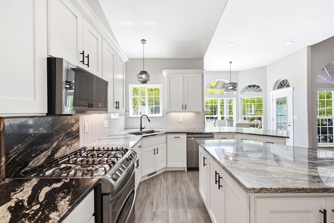
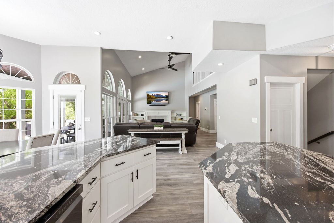
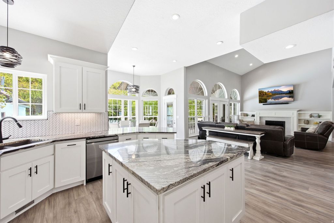
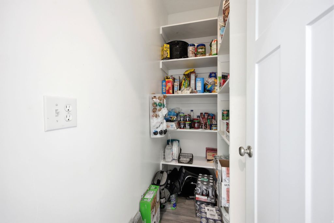
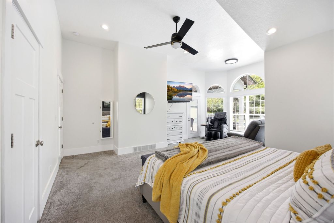
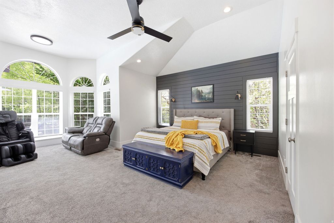
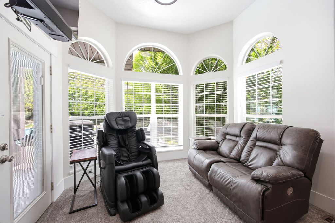
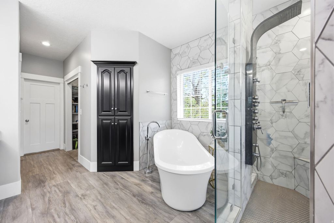
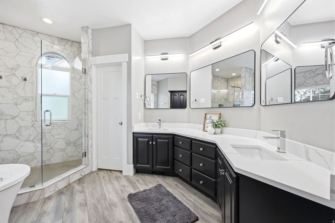
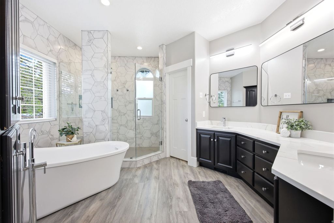
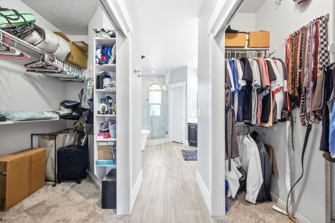
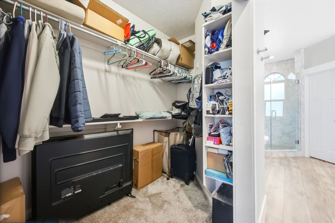
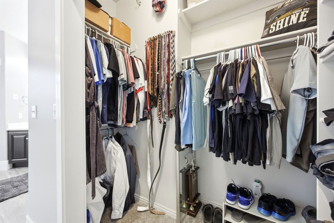
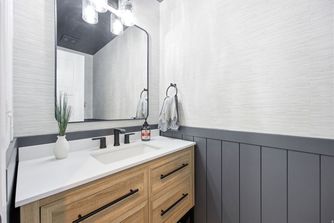
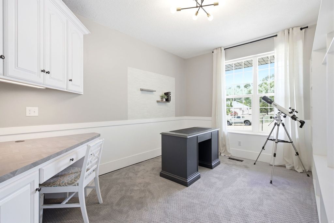
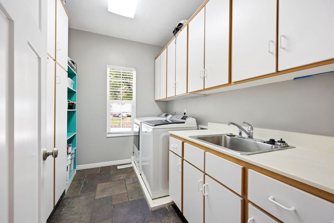
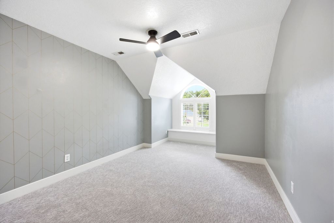
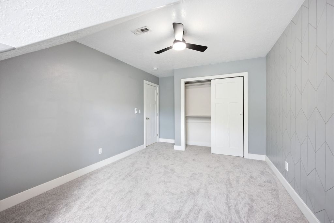
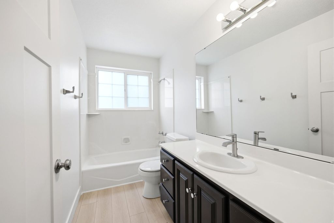
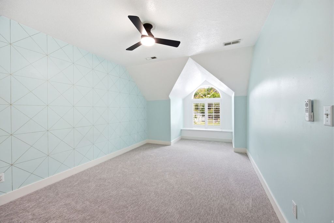
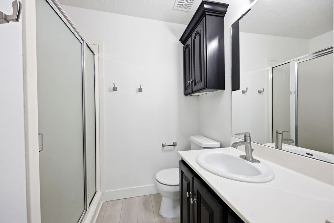
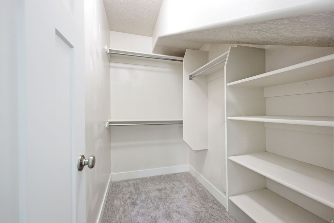
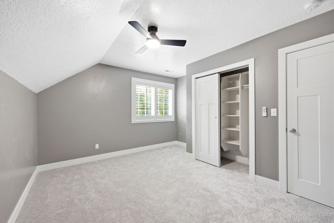
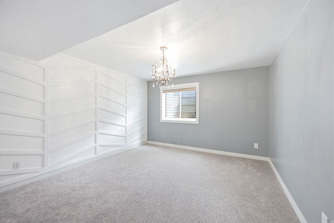
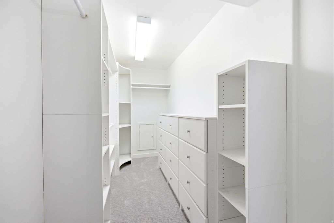
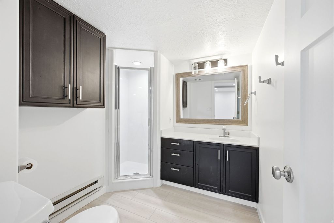
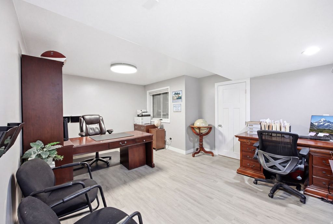
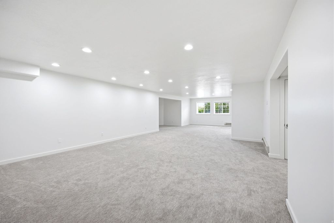
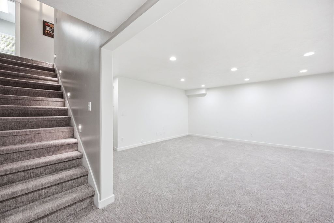
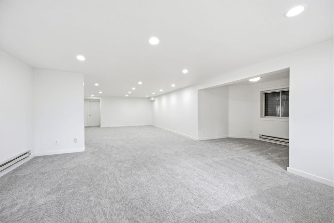
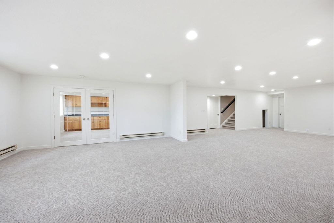
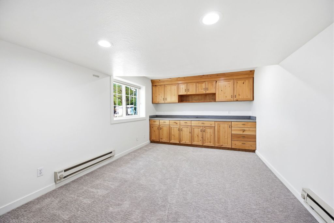
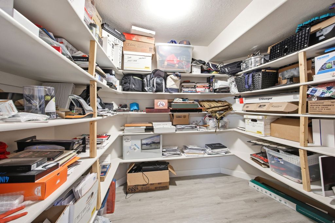
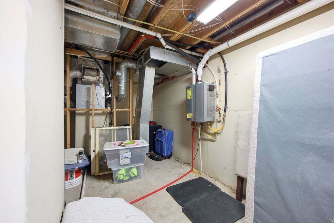
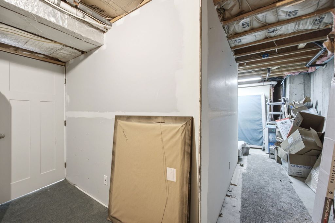
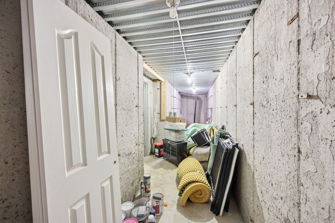
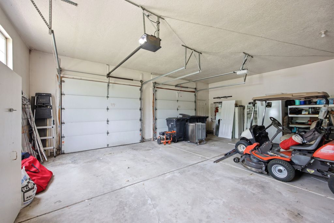
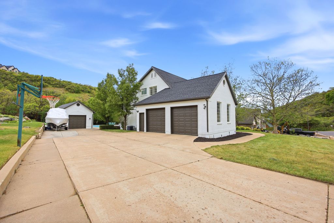
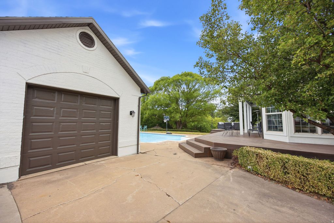
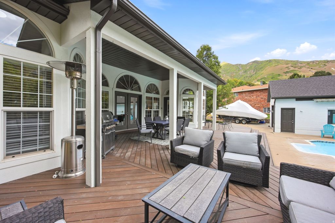
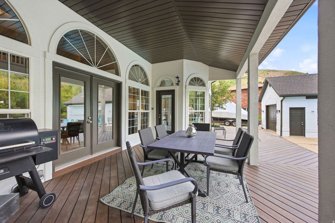
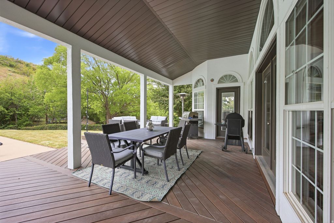
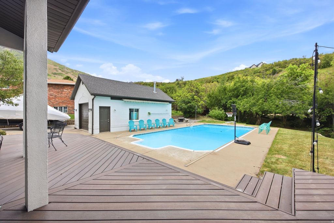
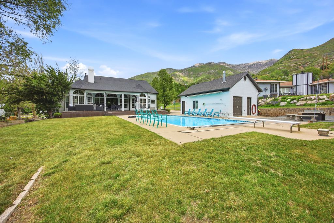
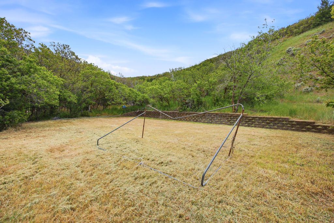
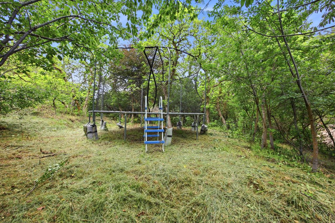
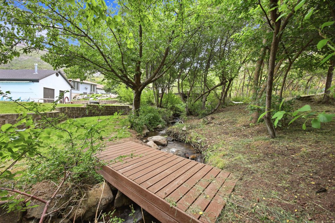
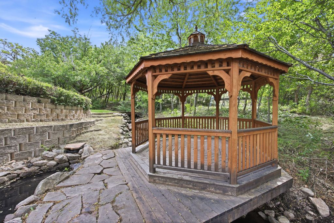
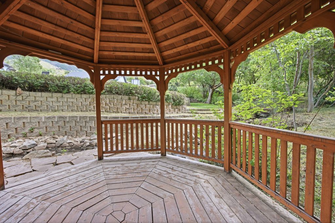
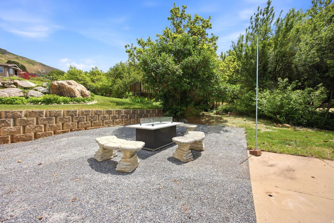
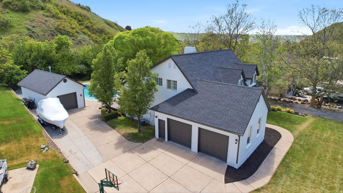
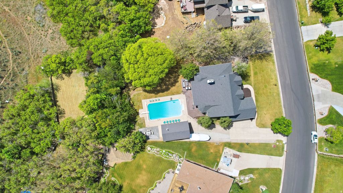
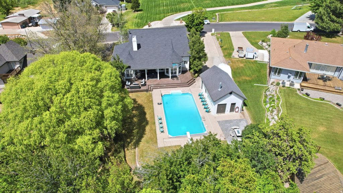
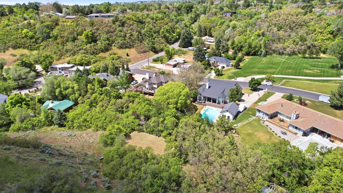
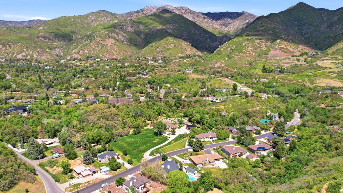
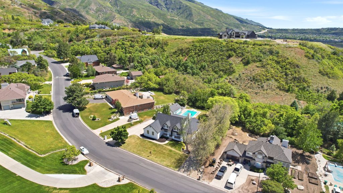
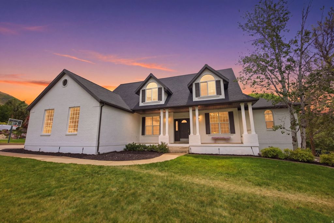

Welcome to one of South Ogden's most unique properties. Situated on nearly .85 acres, this fully updated custom home offers over 5,000 square feet of living space, a rare park-like backyard setting, and amenities that are difficult to find in one property. The open-concept main level features luxury vinyl plank flooring, abundant natural light, and spacious living areas designed for gathering and entertaining. The updated kitchen offers granite countertops, ample cabinetry, generous workspace, and flows seamlessly into the surrounding living spaces. A cozy gas fireplace anchors the family room, while the spacious main-level primary suite provides comfort and convenience with dual vanities. With 6 bedrooms, multiple gathering spaces, and a finished basement featuring a large family/game room, there is plenty of room for family, guests, hobbies, and entertaining. The backyard is truly a standout feature. A creek winds through the property, creating a beautiful park-like setting with mature trees, lush landscaping, a heated in-ground pool with automatic cover, expansive deck, and a charming gazebo overlooking the water. Whether hosting friends and family or enjoying a quiet evening outdoors, this backyard offers something very few properties can match. Recent improvements include a roof installed three years ago, a tankless water heater with hot water recirculation system installed around 202 and extensive updates throughout. Additional features include an attached two-car garage, detached one-car garage, and abundant storage. Conveniently located near schools, shopping, dining, outdoor recreation, Weber State University, and local hospitals, this exceptional property combines space, updates, and a one-of-a-kind setting rarely available in South Ogden. Square footage figures are provided as a courtesy estimate only and were obtained from county records. Buyer is advised to obtain an independant measurement.
| DAYS ON MARKET | 8 | LAST UPDATED | 5/26/2026 |
|---|---|---|---|
| TRACT | SHADOW CREEK | YEAR BUILT | 1994 |
| COMMUNITY | Ogdn; W Hvn; Ter; Rvrdl | GARAGE SPACES | 3.0 |
| COUNTY | Weber | STATUS | Active |
| PROPERTY TYPE(S) | Single Family |
| Elementary School | Uintah |
|---|---|
| Jr. High School | South Ogden |
| High School | Bonneville |
| ADDITIONAL DETAILS | |
| AIR | Central Air |
|---|---|
| AIR CONDITIONING | Yes |
| APPLIANCES | Disposal, Gas Range, Microwave, Oven, Range, Refrigerator, Water Softener Owned |
| AREA | Ogdn; W Hvn; Ter; Rvrdl |
| BASEMENT | Full, Yes |
| CONSTRUCTION | Brick, Stucco |
| FIREPLACE | Yes |
| GARAGE | Yes |
| HEAT | Central, Fireplace Insert, Hot Water, Natural Gas |
| INTERIOR | Central Vacuum, Granite Counters, Master Downstairs, Vaulted Ceiling(s), Walk-In Closet(s) |
| LOT | 0.85 acre(s) |
| LOT DIMENSIONS | 0.0x0.0x0.0 |
| PARKING | RV Access/Parking, Attached, Garage |
| POOL | Yes |
| POOL DESCRIPTION | In Ground, Private |
| SEWER | Septic Tank |
| STORIES | 3 |
| STYLE | Stories: 2 |
| SUBDIVISION | SHADOW CREEK |
| TAXES | 5279 |
| UTILITIES | Natural Gas Available, Natural Gas Connected, Electricity Connected, Water Connected |
| VIEW | Yes |
| VIEW DESCRIPTION | Mountain(s) |
| WATERFRONT DESCRIPTION | Stream |
MORTGAGE CALCULATOR
TOTAL MONTHLY PAYMENT
0
P
I
*Estimate only
| SATELLITE VIEW |
| / | |
We respect your online privacy and will never spam you. By submitting this form with your telephone number
you are consenting for Kathryn
Roessler to contact you even if your name is on a Federal or State
"Do not call List".
Listed with Real Broker, LLC
The multiple listing information is provided by UtahRealEstate.com from a copyrighted compilation of listings. The compilation of listings and each individual listing are © 2026 UtahRealEstate.com, All Rights Reserved. The information provided is for consumers' personal, non-commercial use and may not be used for any purpose other than to identify prospective properties consumers may be interested in purchasing. Information deemed reliable but not guaranteed accurate. Buyer to verify all information.
This IDX solution is (c) Diverse Solutions 2026.