
505 E 4750 N, Provo, UT 84604 (MLS # 2161558)


|
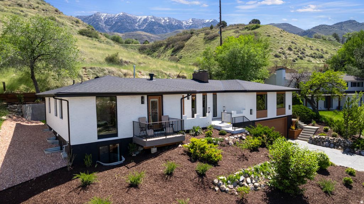
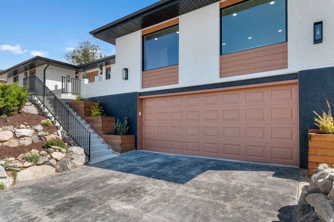
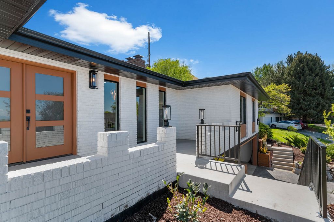
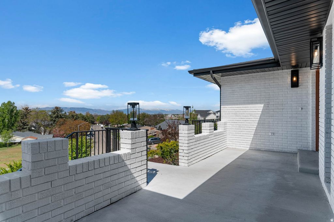
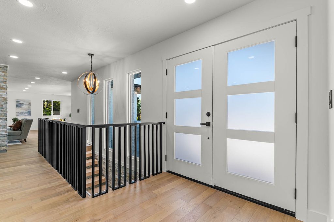
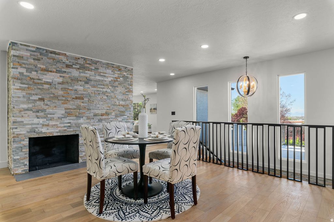
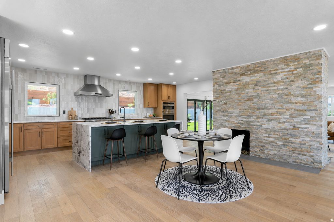
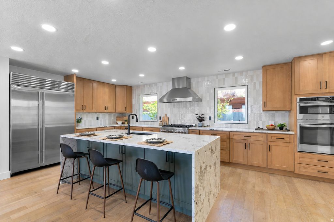
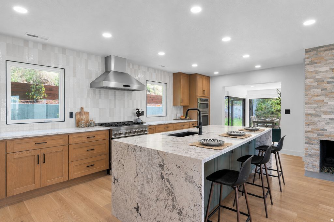
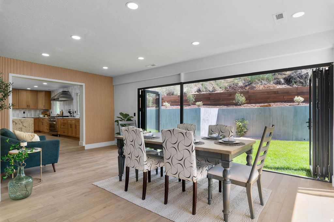
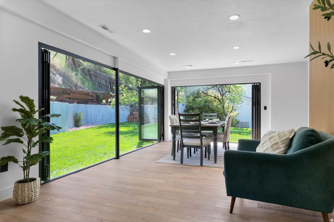
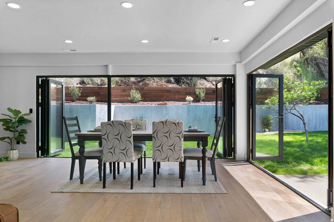
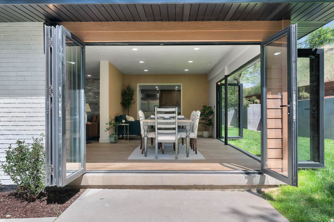
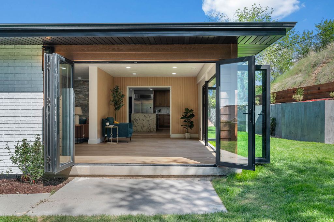
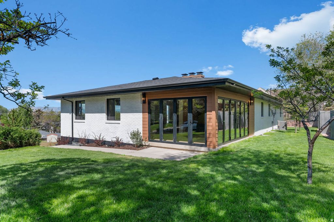
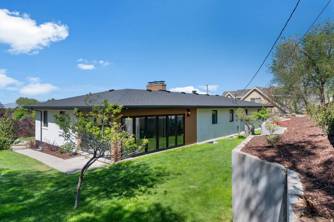
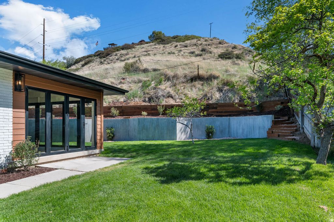
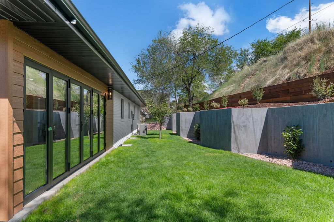
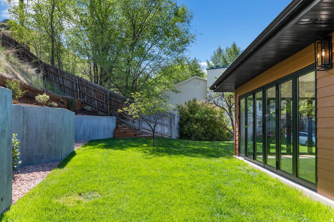
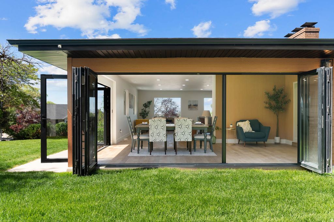

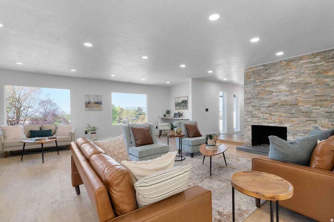
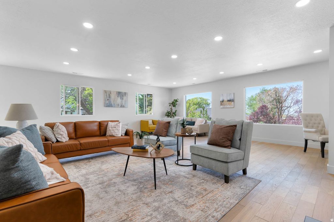
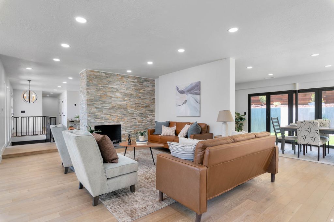
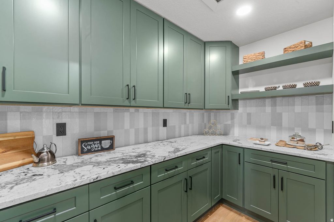
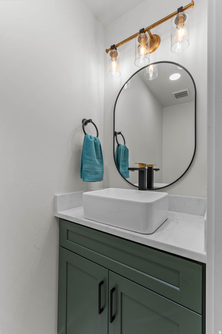
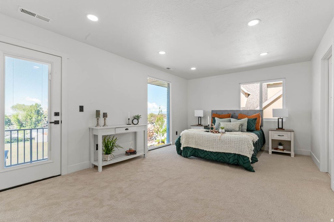
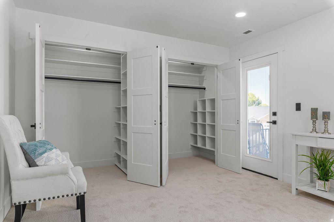
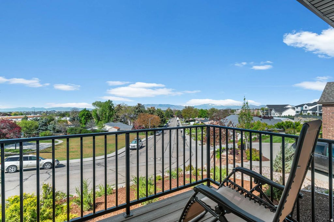
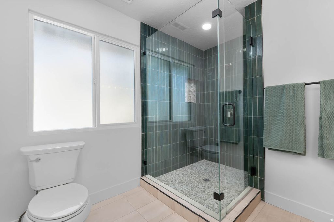
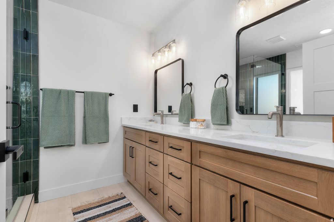
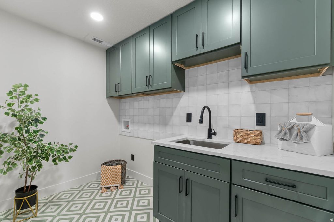
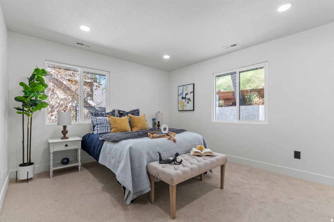
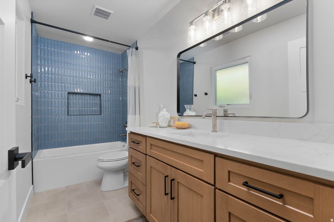
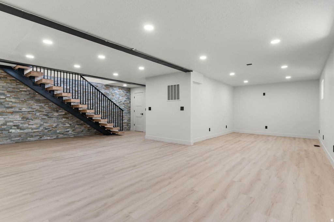
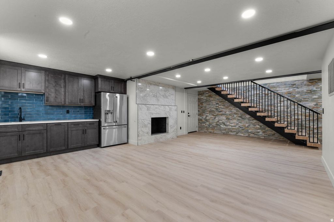
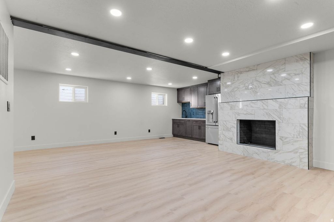
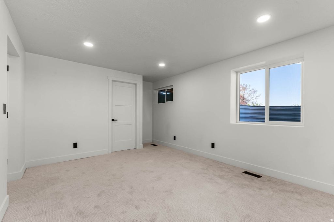
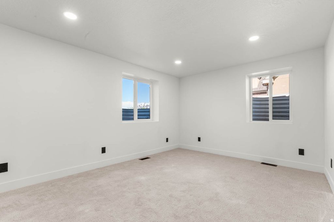
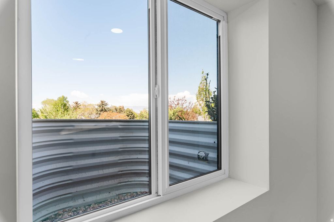
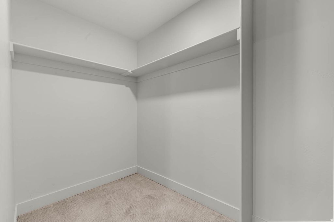
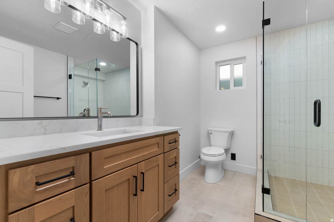
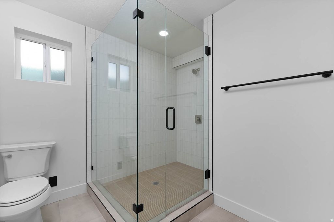
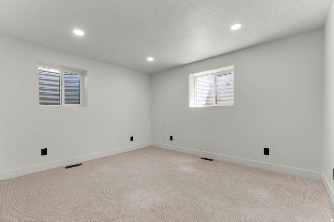
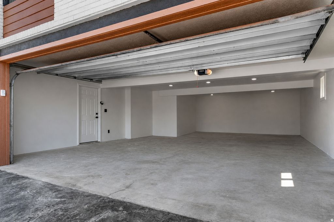
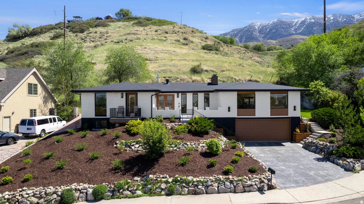
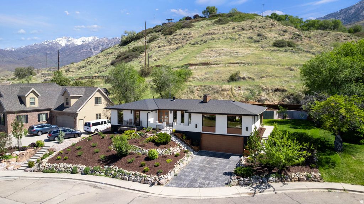

Searching for your own sanctuary on Provo's East Bench? Nestled near the end of a cozy cul-de-sac, you'll find it hard to believe you're just minutes from BYU and Provo Canyon when you step into this fully renovated residence. Entertain with ease in the chef's kitchen, complete with a 48" Sub-Zero fridge, 36" gas range, wall oven, built-in microwave, and a gorgeous waterfall edge island (granite, of course). Granite countertops also border the butler's pantry, where custom solid-wood cabinetry lines the walls to offer storage solutions for any clutter you'd prefer your dinner guests remain oblivious to. The custom cabinetry extends throughout the home, where everything is new aside from the original brick. For a house that received the upgrade of a lifetime (so much so that its effective build date is 2026), the warmth it radiates will make you feel like you've already lived here for years. Speaking of warmth, the home includes three gas fireplaces for the cooler months, and a sunroom surrounded by floor-to-ceiling folding glass doors for when you want to blur the lines between inside and out. Stepping out through those doors, your feet will land on new landscaping, complete with fully automatic drip-irrigation and sprinklers. The views speak for themselves. Whether you prefer to take them in from the living room, lounge on the private deck, or relax out back, the privacy you'll feel is unrivaled in a location that also boasts accessibility. There's even a view from the basement! When the light fades and you tire of that view, walk across the basement to the wet bar or refrigerator to grab yourself a drink before settling in for the night in your (could be!) theatre room. With solid oak floating stairs leading upstairs, and a spacious garage at the south-end of the basement, this home is prepared for wherever your night takes you. *Garage is large enough to house two full-size SUVs in addition to a pair of side-by-sides. **Other popular nearby destinations include: Timpview High School, Canyon Crest Elementary, the Riverwoods, and Sundance. *** Square footage figures are provided as a courtesy estimate only and were obtained from the builder's estimate. Buyer is advised to obtain an independent measurement.
| DAYS ON MARKET | 3 | LAST UPDATED | 5/29/2026 |
|---|---|---|---|
| TRACT | DORMONT ESTATES | YEAR BUILT | 1975 |
| COMMUNITY | Orem; Provo; Sundance | GARAGE SPACES | 2.0 |
| COUNTY | Utah | STATUS | Active |
| PROPERTY TYPE(S) | Single Family |
| Elementary School | Canyon Crest |
|---|---|
| Jr. High School | Centennial |
| High School | Timpview |
| ADDITIONAL DETAILS | |
| AIR | Central Air |
|---|---|
| AIR CONDITIONING | Yes |
| APPLIANCES | Disposal, Double Oven, Gas Oven, Gas Range, Oven, Range |
| AREA | Orem; Provo; Sundance |
| BASEMENT | Daylight, Full, Yes |
| CONSTRUCTION | Asphalt, Brick |
| EXTERIOR | Lighting |
| FIREPLACE | Yes |
| GARAGE | Yes |
| HEAT | Central, Forced Air, Natural Gas |
| INTERIOR | Granite Counters, Master Downstairs, Walk-In Closet(s), Wet Bar |
| LOT | 10019 sq ft |
| LOT DESCRIPTION | Cul-de-Sac, Private, Secluded |
| LOT DIMENSIONS | 0.0x0.0x0.0 |
| PARKING | Attached, Garage |
| STORIES | 2 |
| STYLE | Ranch/Rambler |
| SUBDIVISION | DORMONT ESTATES |
| TAXES | 3665 |
| UTILITIES | Natural Gas Available, Natural Gas Connected, Electricity Connected, Sewer Connected, Water Connected |
| VIEW | Yes |
| VIEW DESCRIPTION | Lake, Mountain(s), Valley, Water |
MORTGAGE CALCULATOR
TOTAL MONTHLY PAYMENT
0
P
I
*Estimate only
| SATELLITE VIEW |
| / | |
We respect your online privacy and will never spam you. By submitting this form with your telephone number
you are consenting for Kathryn
Roessler to contact you even if your name is on a Federal or State
"Do not call List".
Listed with Realtypath LLC (Home and Family)
The multiple listing information is provided by UtahRealEstate.com from a copyrighted compilation of listings. The compilation of listings and each individual listing are © 2026 UtahRealEstate.com, All Rights Reserved. The information provided is for consumers' personal, non-commercial use and may not be used for any purpose other than to identify prospective properties consumers may be interested in purchasing. Information deemed reliable but not guaranteed accurate. Buyer to verify all information.
This IDX solution is (c) Diverse Solutions 2026.