
635 E MOUNTAIN RD N, North Ogden, UT 84414 (MLS # 2169067)


|

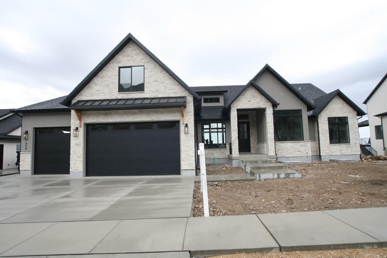
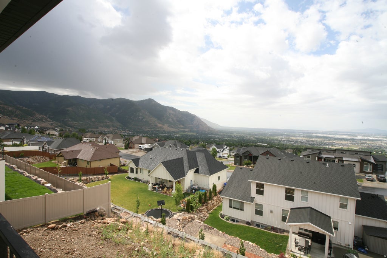
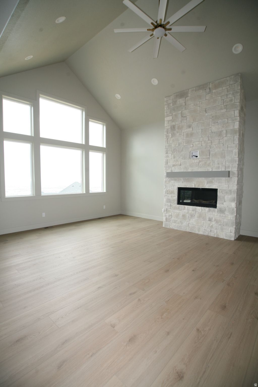
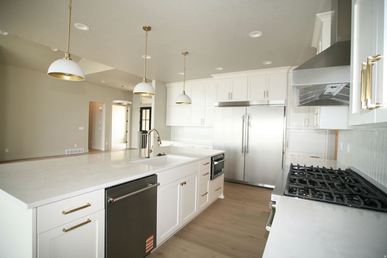
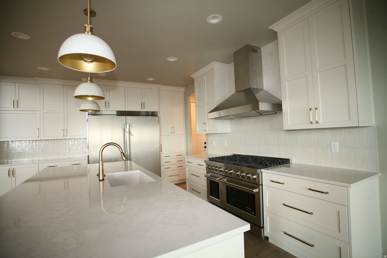
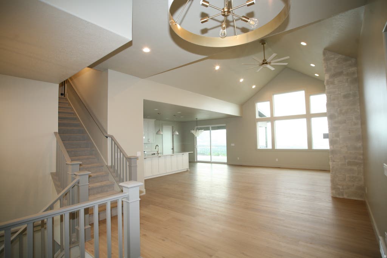
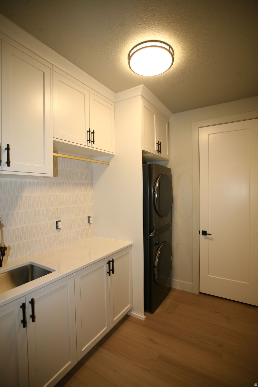
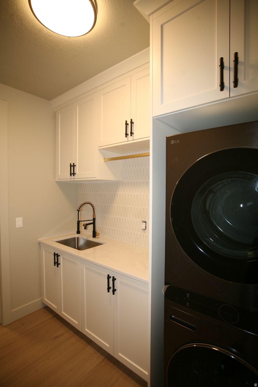
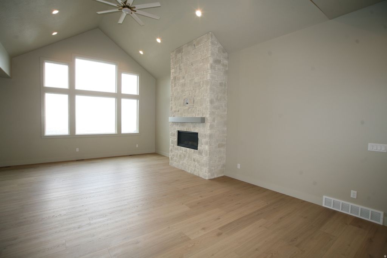
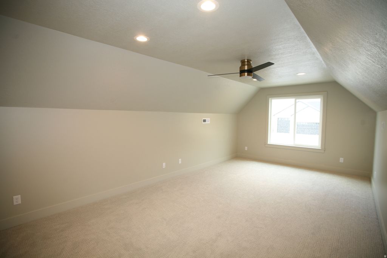
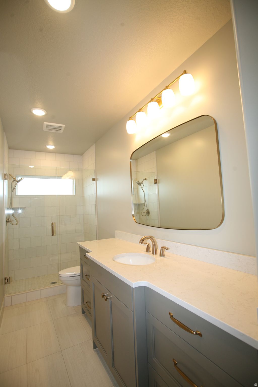
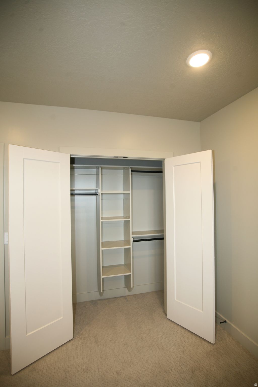
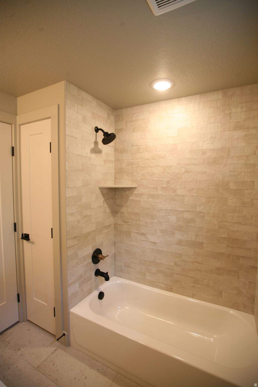
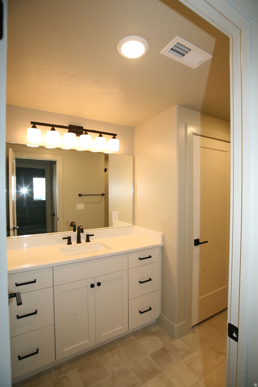
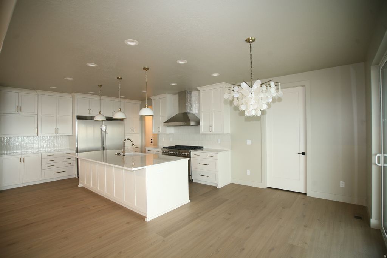
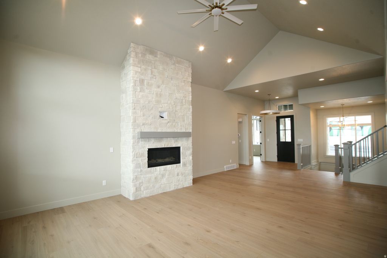
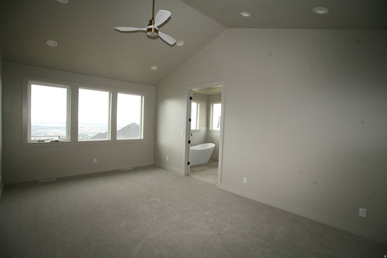
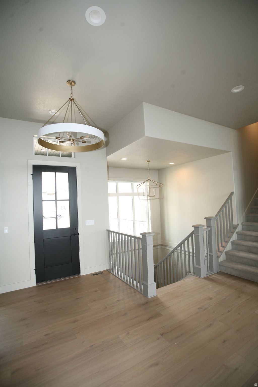
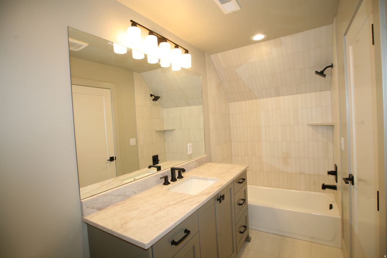
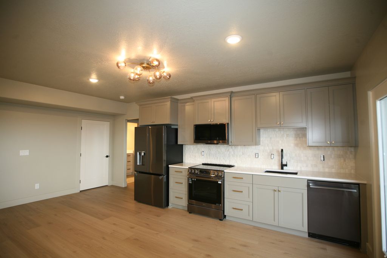
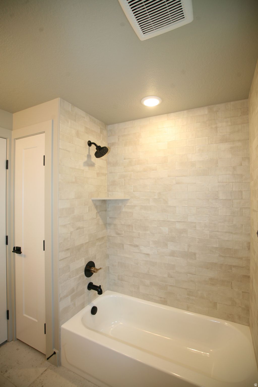
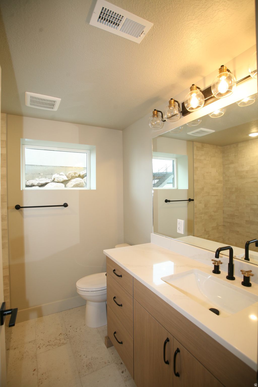
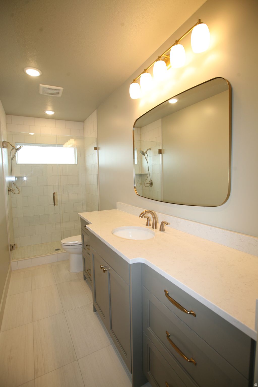
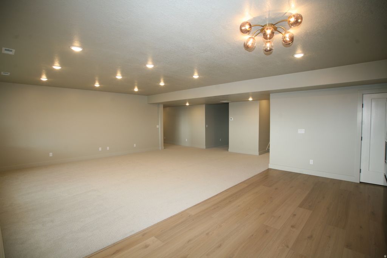
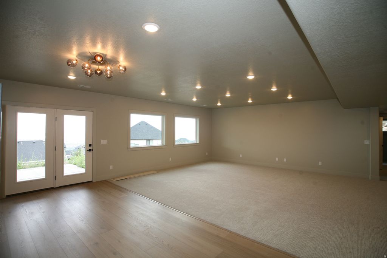
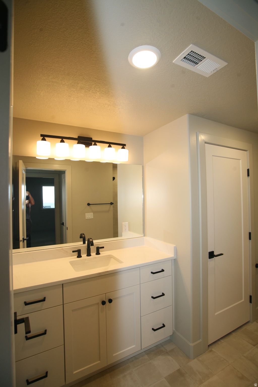
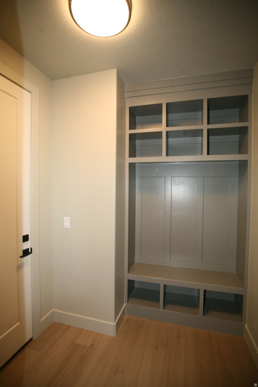
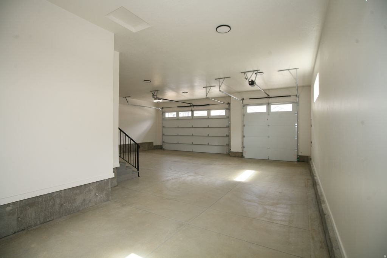
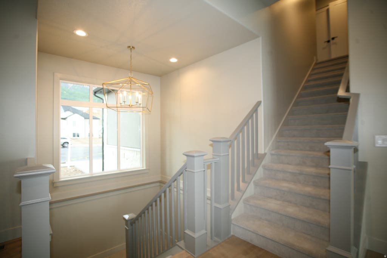
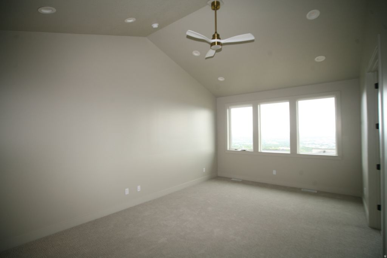
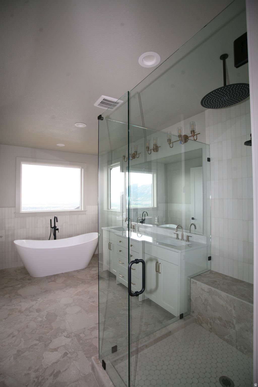
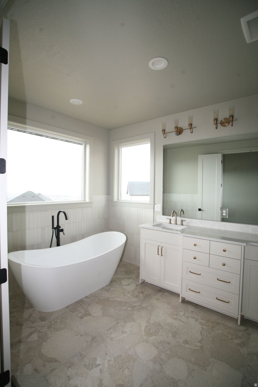
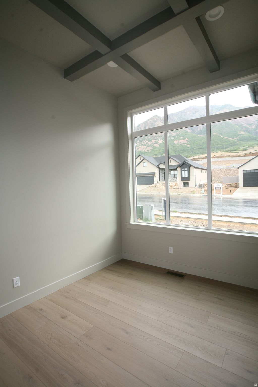
Brand New Luxury Home just finished July 1st, 2026 Move in Ready. Live, Entertain, or just relax in the mountains. Amazing 360 degree views, this home features everything you would hope in a home and more. This home provides two of everything and more. Unobstructed views, sunsets and mountain calm can not be found everywhere but this home has it. Never park outside again this home feature a 4 capacity garage, fully finished. You will love the large covered deck and Large patio to enjoy your view. Everyone gets their own space this home features 6 bedrooms and 6 bathrooms not to mention you have laundry upstairs and downstairs. Enjoy the spacious Gourmet Kitchen with appliances that will please any chef or family wanting to enjoy meal time. Connection from the kitchen and the Great Room allow casual space with cozy stone fireplace,, grand views and lots of space. Outside interaction on the large covered deck is great for those special occasions. There are several very large bedrooms, or flexiable spaces for your needs. The Master Bedroom is large and has a bathroom for the take me away relaxation everyone wants!!! The bonus space upstairs has complete flexibility, with adjacent bathroom, storage and closet space. We hope you love the light kitchen, amazing views and functional space in the basement. The Basement has a large family room, with adjacent full kitchen for the special get togethers you want to have. Full appliance package everywhere in the home is included. Including Washer and Dryers, upstairs and downstairs. Technical features of the home include, 9 foot basement ceilings, Grand vaulted areas upstairs, ceiling heights starting at 9 feet and some areas start at 14 feet, The list of upgraded features, from on demand water heater system, to 48 inch ranges, to double wide fridge and freezer, and much more. First offering of this Brand New Home, if you like the area, we have several other homes that will be finished in the next several months. Call today for your own personal showing.
| DAYS ON MARKET | 2 | LAST UPDATED | 7/1/2026 |
|---|---|---|---|
| YEAR BUILT | 2026 | COMMUNITY | Ogdn; FarrW; Hrsvl; Pln Cty. |
| GARAGE SPACES | 4.0 | COUNTY | Weber |
| STATUS | Active | PROPERTY TYPE(S) | Single Family |
| Elementary School | Bates |
|---|---|
| Jr. High School | North Ogden |
| High School | Weber |
| ADDITIONAL DETAILS | |
| AIR | Ceiling Fan(s), Central Air |
|---|---|
| AIR CONDITIONING | Yes |
| APPLIANCES | Double Oven, Dryer, Gas Range, Microwave, Range Hood, Refrigerator, Washer |
| AREA | Ogdn; FarrW; Hrsvl; Pln Cty. |
| BASEMENT | Daylight, Full, Walk-Out Access, Yes |
| CONSTRUCTION | Stone, Stucco |
| FIREPLACE | Yes |
| GARAGE | Yes |
| HEAT | Central, Forced Air, Natural Gas |
| INTERIOR | Vaulted Ceiling(s), Walk-In Closet(s) |
| LOT | 0.28 acre(s) |
| LOT DIMENSIONS | 0.0x0.0x0.0 |
| PARKING | Attached, Garage |
| SEWER | Public Sewer |
| STORIES | 3 |
| STYLE | Ranch/Rambler |
| TAXES | 2521 |
| UTILITIES | Natural Gas Available, Natural Gas Connected, Electricity Connected, Sewer Connected, Water Connected |
| VIEW | Yes |
| VIEW DESCRIPTION | Lake, Mountain(s), Valley |
MORTGAGE CALCULATOR
TOTAL MONTHLY PAYMENT
0
P
I
*Estimate only
| SATELLITE VIEW |
| / | |
We respect your online privacy and will never spam you. By submitting this form with your telephone number
you are consenting for Kathryn
Roessler to contact you even if your name is on a Federal or State
"Do not call List".
Listed with R3 Realty Inc.
The multiple listing information is provided by UtahRealEstate.com from a copyrighted compilation of listings. The compilation of listings and each individual listing are © 2026 UtahRealEstate.com, All Rights Reserved. The information provided is for consumers' personal, non-commercial use and may not be used for any purpose other than to identify prospective properties consumers may be interested in purchasing. Information deemed reliable but not guaranteed accurate. Buyer to verify all information.
This IDX solution is (c) Diverse Solutions 2026.