
1043 E MACH SCHNELL DR, Sandy, UT 84094 (MLS # 2170718)


|


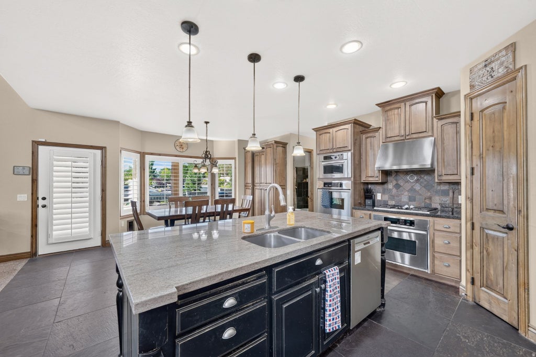

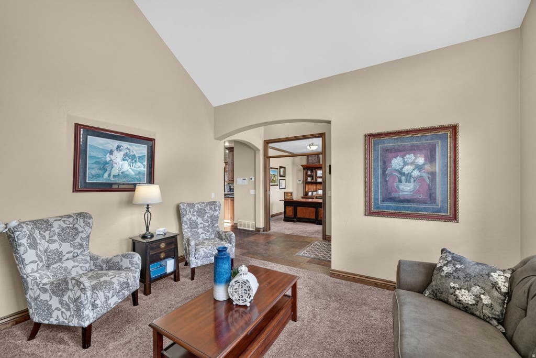

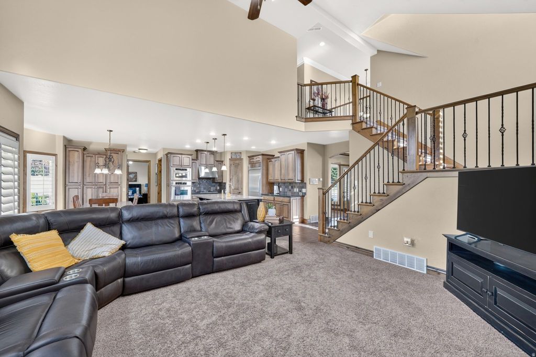


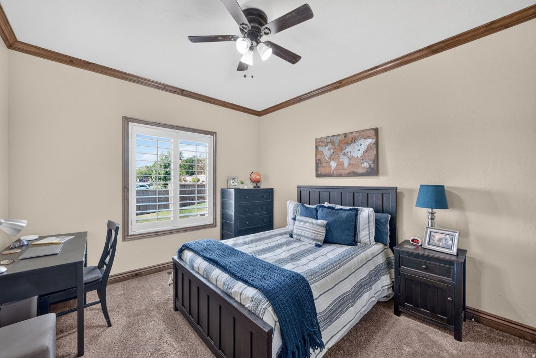
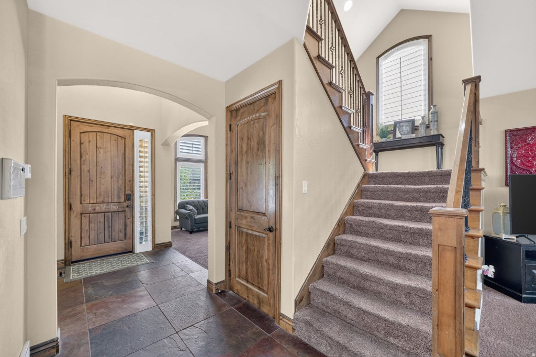
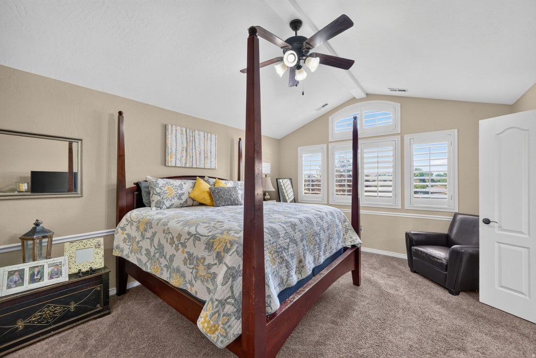

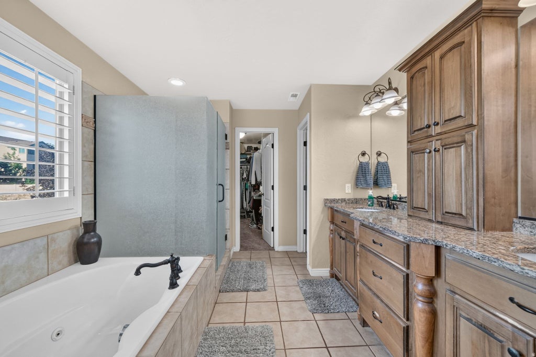
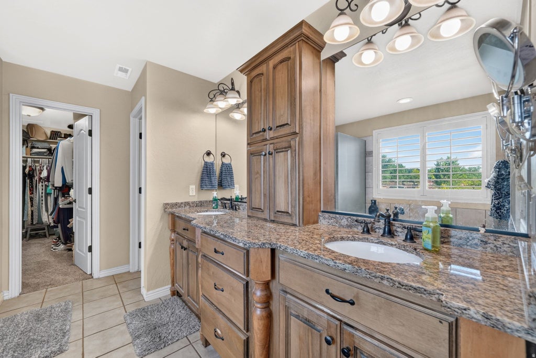


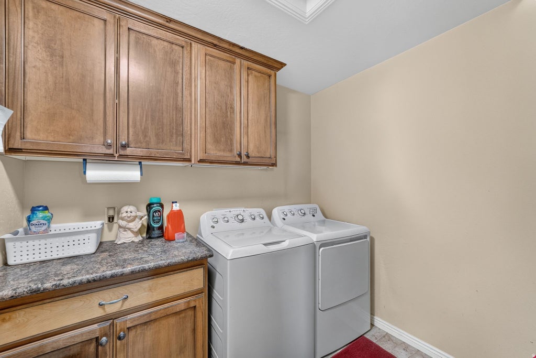
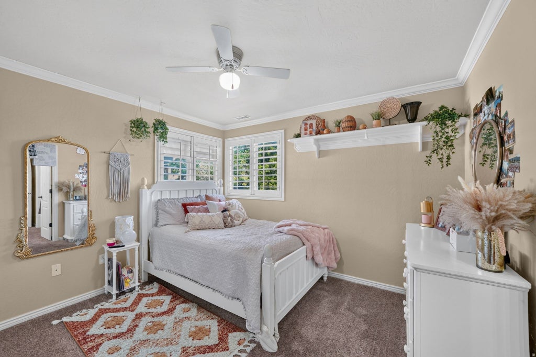
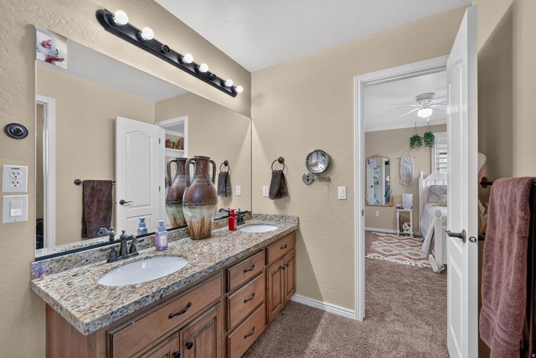

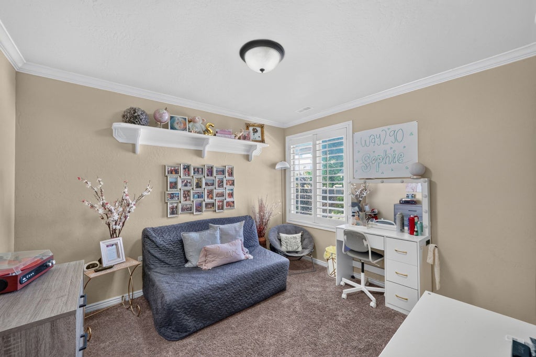


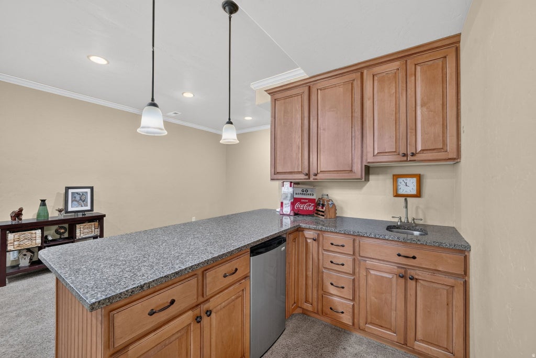
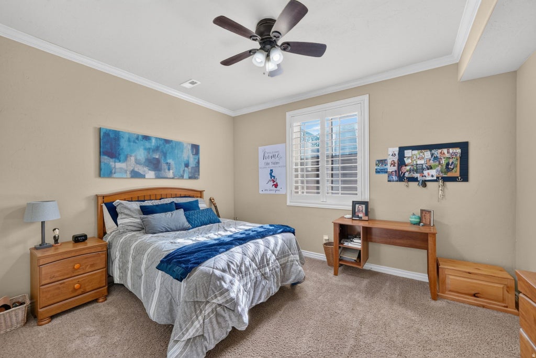
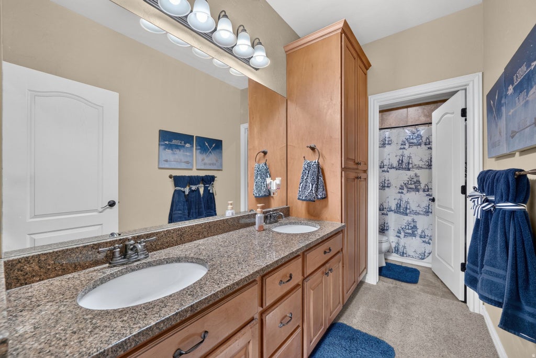


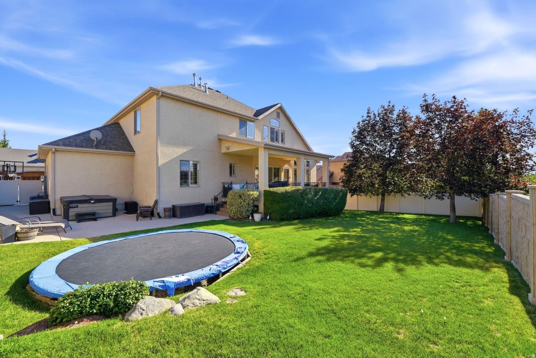
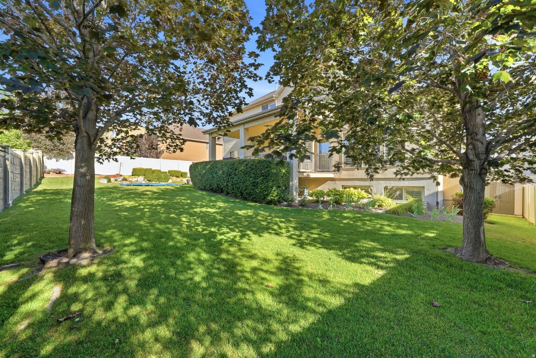

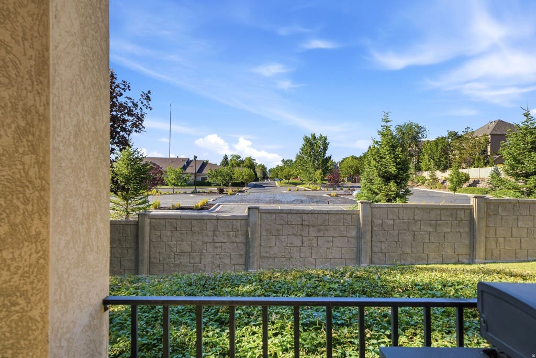

Nestled in one of Sandy's most desirable and established neighborhoods, this exceptional custom built home offers a thoughtfully designed living space with the perfect blend of luxury, comfort, and functionality. Ideally located just off 1000 East with quick access to freeways, you'll enjoy a peaceful, mature tree lined, super friendly community while remaining just minutes from multiple grocery stores, endless restaurants, schools, hiking and biking trails, a nearby park walking distance from your front door, and everything Salt Lake Valley has to offer. Featuring 7 spacious bedrooms, 4 bathrooms, and an incredibly versatile floor plan, this home is perfectly suited for families, entertaining, or multi generational living. The fully finished basement includes a second kitchen, expansive living areas, and abundant storage, including a dedicated oversized cold storage room plus three additional storage closets throughout, plus extra rooms that could be used for bedrooms or for a dedicated gym room/ theatre room. The oversized 3 car garage with EV charging provides extra room for vehicles, toys, and workspace, while dedicated RV parking offers even more flexibility for your outdoor lifestyle. Step outside to your own private backyard retreat featuring mature trees, no rear neighbors, breathtaking mountain views, and a covered patio perfect for year round entertaining. Unwind after a long day in the included hot tub while enjoying the peace and privacy this remarkable property provides. The thoughtfully designed main level features a welcoming formal sitting room, a dedicated home office, and a spacious guest bedroom conveniently located next to a full bathroom. Not to mention all appliances are included in the large open style kitchen! Two inviting fireplaces create warm, elegant living spaces on both levels, while the expansive floor plan offers the perfect balance of comfort for everyday living and sophistication for entertaining family and friends. Opportunities to own a home of this size, quality, and location in Sandy are truly rare. Schedule your private tour today!
| DAYS ON MARKET | 1 | LAST UPDATED | 7/9/2026 |
|---|---|---|---|
| TRACT | LONE PEAK VILLAGE | YEAR BUILT | 2006 |
| COMMUNITY | Sandy; Draper; Granite; Wht Cty | GARAGE SPACES | 3.0 |
| COUNTY | Salt Lake | STATUS | Active |
| PROPERTY TYPE(S) | Single Family |
| Elementary School | Altara |
|---|---|
| Jr. High School | Indian Hills |
| High School | Alta |
| ADDITIONAL DETAILS | |
| AIR | Central Air |
|---|---|
| AIR CONDITIONING | Yes |
| APPLIANCES | Dishwasher, Double Oven, Dryer, Microwave, Portable Dishwasher, Range Hood, Refrigerator, Washer |
| AREA | Sandy; Draper; Granite; Wht Cty |
| BASEMENT | Daylight, Full, Yes |
| CONSTRUCTION | Brick, Stone, Stucco |
| EXTERIOR | Lighting |
| FIREPLACE | Yes |
| GARAGE | Yes |
| HEAT | Central, Natural Gas |
| HOA DUES | 225|Annually |
| INTERIOR | Master Downstairs, Vaulted Ceiling(s), Walk-In Closet(s) |
| LOT | 10454 sq ft |
| LOT DESCRIPTION | Secluded |
| LOT DIMENSIONS | 0.0x0.0x0.0 |
| PARKING | RV Access/Parking, Attached, Garage |
| STORIES | 3 |
| STYLE | Stories: 2 |
| SUBDIVISION | LONE PEAK VILLAGE |
| TAXES | 4548 |
| UTILITIES | Natural Gas Available, Natural Gas Connected, Electricity Connected, Sewer Connected, Water Connected |
| VIEW | Yes |
| VIEW DESCRIPTION | Mountain(s), Valley |
| ZONING | 1110 |
MORTGAGE CALCULATOR
TOTAL MONTHLY PAYMENT
0
P
I
*Estimate only
| SATELLITE VIEW |
| / | |
We respect your online privacy and will never spam you. By submitting this form with your telephone number
you are consenting for Kathryn
Roessler to contact you even if your name is on a Federal or State
"Do not call List".
Listed with EXP Realty, LLC
The multiple listing information is provided by UtahRealEstate.com from a copyrighted compilation of listings. The compilation of listings and each individual listing are © 2026 UtahRealEstate.com, All Rights Reserved. The information provided is for consumers' personal, non-commercial use and may not be used for any purpose other than to identify prospective properties consumers may be interested in purchasing. Information deemed reliable but not guaranteed accurate. Buyer to verify all information.
This IDX solution is (c) Diverse Solutions 2026.