
4833 S VAN BUREN AVE, Ogden, UT 84403 (MLS # 2171614)












|

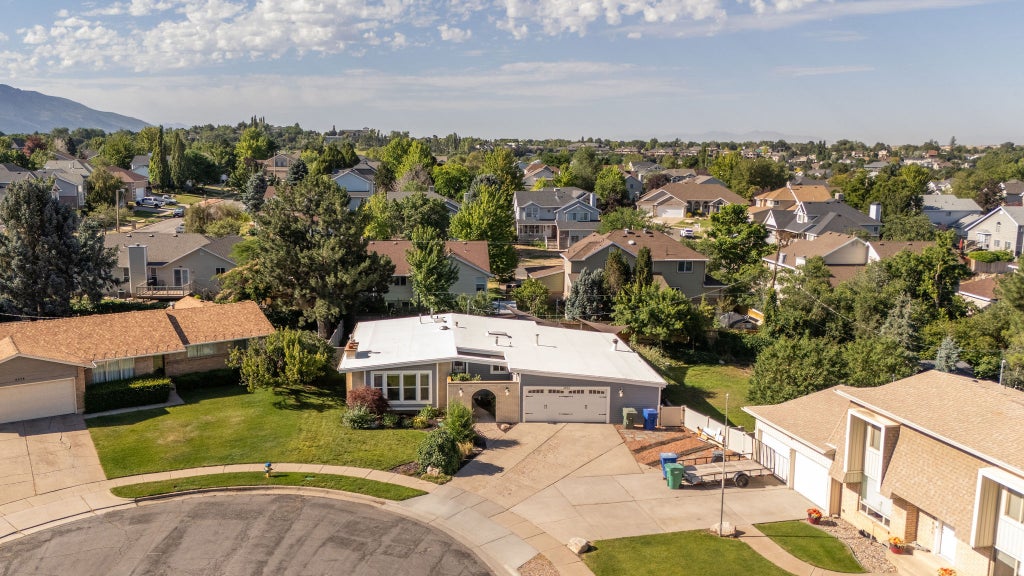
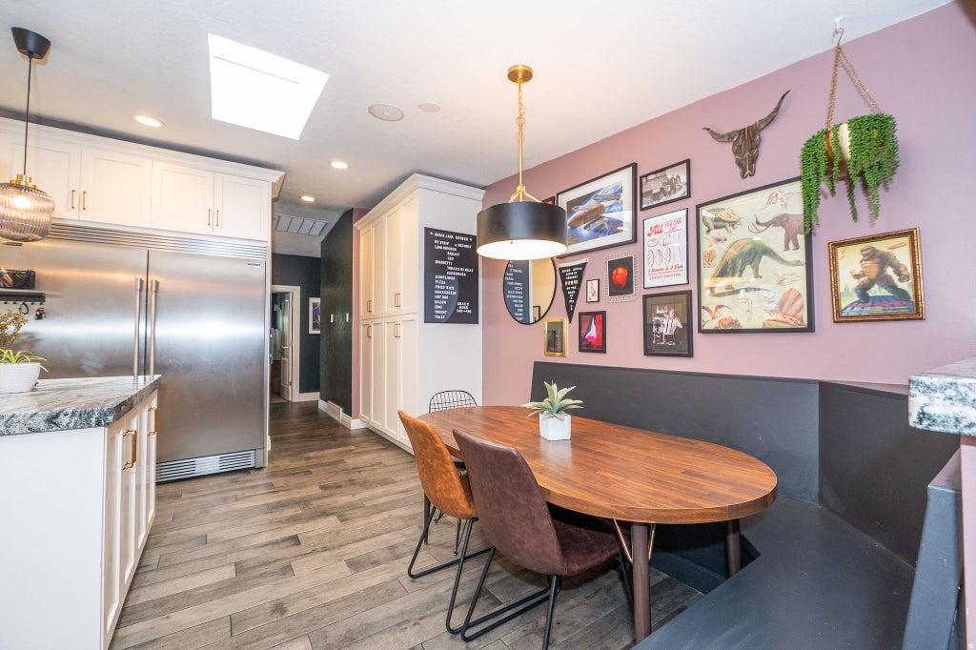
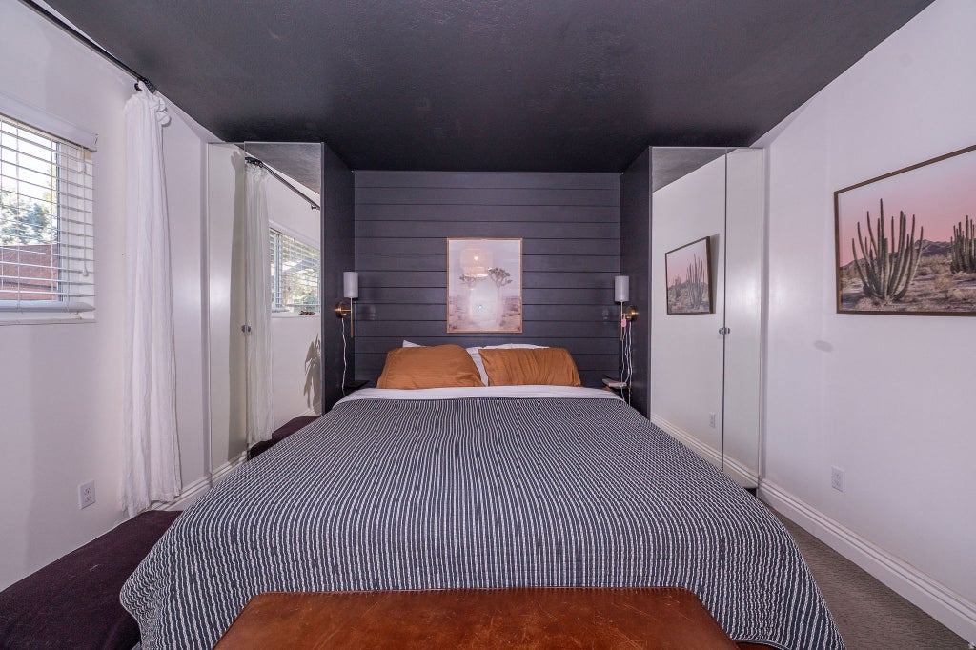
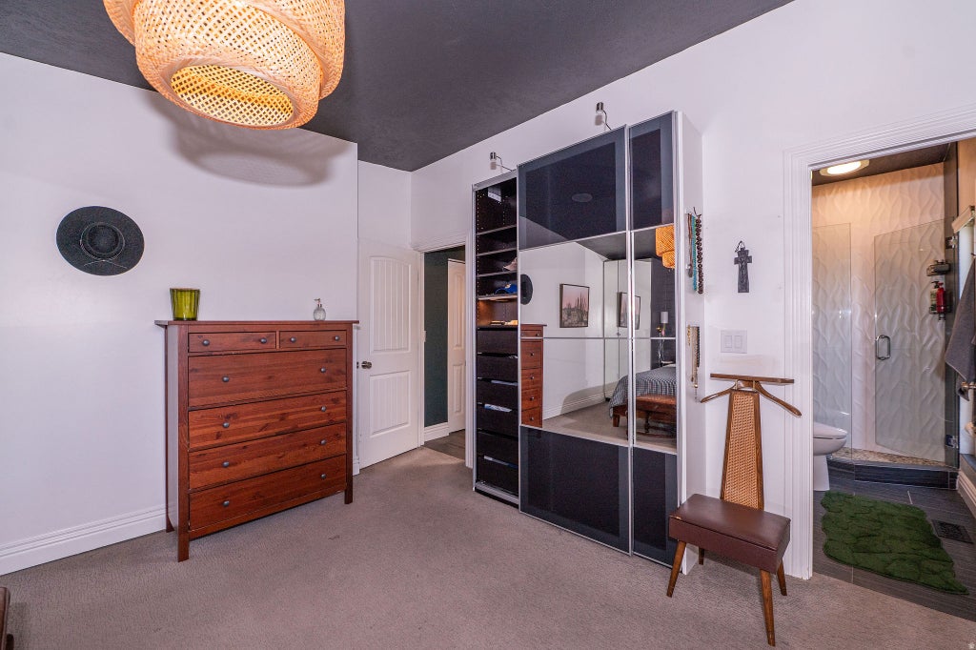
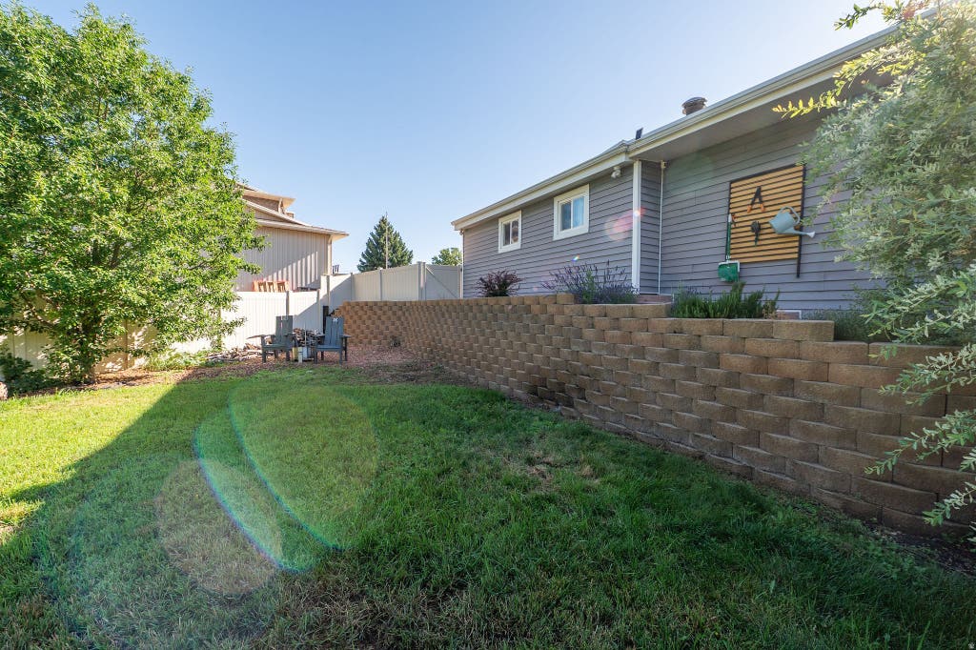
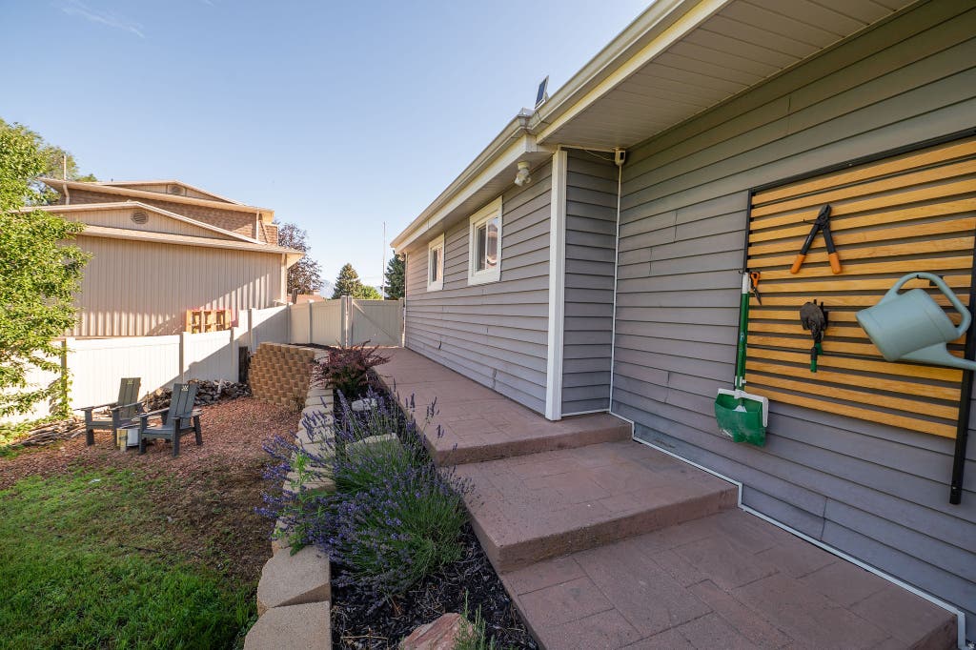
Welcome to this beautifully updated mid-century modern-inspired rambler tucked away on a quiet cul-de-sac in one of Ogden's most desirable locations. Situated on a private, fully landscaped 0.28-acre lot with stunning mountain views, this home offers over 3,100 square feet, 5 bedrooms, and 3 bathrooms, with a versatile floor plan designed for comfortable everyday living and effortless entertaining. The main level features an inviting open living space with soaring vaulted ceilings that flows seamlessly into the updated kitchen, complete with granite countertops, premium appliances, abundant cabinetry, and generous prep space. The spacious primary suite is conveniently located on the main level, while the fully finished walkout basement offers incredible flexibility. Downstairs, you'll find a fully equipped Additional Dwelling Unit (ADU)/mother-in-law apartment with its own private entrance, making it ideal for multigenerational living, guests, rental income potential, or a private home office. Step outside and enjoy your own backyard retreat featuring an expansive 1,000-square-foot paver patio, covered deck, mature landscaping, shade sails, ambient lighting, and plenty of space to entertain or simply relax while taking in the mountain scenery. Additional amenities include radiant in-floor heating, two water heaters, secondary water, RV parking, an attached workshop, and an oversized two-car garage. Outdoor enthusiasts will love the unbeatable location, just minutes from three world-class ski resorts and several of Northern Utah's most popular lakes, offering year-round adventure with skiing, snowboarding, boating, paddleboarding, fishing, hiking, mountain biking, and more. Conveniently located near Weber State University, the Dee Events Center, shopping, dining, parks, trail systems, and quick freeway access, this home truly combines lifestyle, functionality, and location. Don't miss the opportunity to make this exceptional property your next home! Buyer and Buyer's Broker to verify all information. Please submit a pre-approval letter or proof of funds with all offers..
| DAYS ON MARKET | 44 | LAST UPDATED | 7/30/2026 |
|---|---|---|---|
| TRACT | OXFORD PLACE SUBDIVI | YEAR BUILT | 1972 |
| COMMUNITY | Ogdn; W Hvn; Ter; Rvrdl | GARAGE SPACES | 2.0 |
| COUNTY | Weber | STATUS | Active |
| PROPERTY TYPE(S) | Single Family |
| Elementary School | Shadow Valley |
|---|---|
| Jr. High School | Mount Ogden |
| High School | Ogden |
| PRICE HISTORY | |
| Prior to Jul 14, '26 | $675,000 |
|---|---|
| Jul 14, '26 - Today | $650,000 |
| ADDITIONAL DETAILS | |
| AIR | Attic Fan, Central Air |
|---|---|
| AIR CONDITIONING | Yes |
| APPLIANCES | Disposal, Gas Range, Oven, Range, Range Hood, Refrigerator |
| AREA | Ogdn; W Hvn; Ter; Rvrdl |
| BASEMENT | Walk-Out Access, Yes |
| CONSTRUCTION | Brick |
| EXTERIOR | Balcony |
| FIREPLACE | Yes |
| GARAGE | Yes |
| HEAT | Central, Forced Air, Natural Gas, Radiant Floor |
| INTERIOR | Granite Counters, Master Downstairs, Vaulted Ceiling(s) |
| LOT | 0.28 acre(s) |
| LOT DESCRIPTION | Cul-de-Sac, Private |
| LOT DIMENSIONS | 0.0x0.0x0.0 |
| PARKING | RV Access/Parking, Attached, Garage |
| STORIES | 2 |
| STYLE | Ranch/Rambler |
| SUBDIVISION | OXFORD PLACE SUBDIVI |
| TAXES | 4023 |
| UTILITIES | Natural Gas Available, Natural Gas Connected, Electricity Connected, Sewer Connected, Water Connected |
| VIEW | Yes |
| VIEW DESCRIPTION | Mountain(s) |
MORTGAGE CALCULATOR
TOTAL MONTHLY PAYMENT
0
P
I
*Estimate only
| SATELLITE VIEW |
| / | |
We respect your online privacy and will never spam you. By submitting this form with your telephone number
you are consenting for Kathryn
Roessler to contact you even if your name is on a Federal or State
"Do not call List".
Listed with Real Broker, LLC
The multiple listing information is provided by UtahRealEstate.com from a copyrighted compilation of listings. The compilation of listings and each individual listing are © 2026 UtahRealEstate.com, All Rights Reserved. The information provided is for consumers' personal, non-commercial use and may not be used for any purpose other than to identify prospective properties consumers may be interested in purchasing. Information deemed reliable but not guaranteed accurate. Buyer to verify all information.
This IDX solution is (c) Diverse Solutions 2026.