
908 N 1820 E #432, Salem, UT 84653 (MLS # 2175681)






|

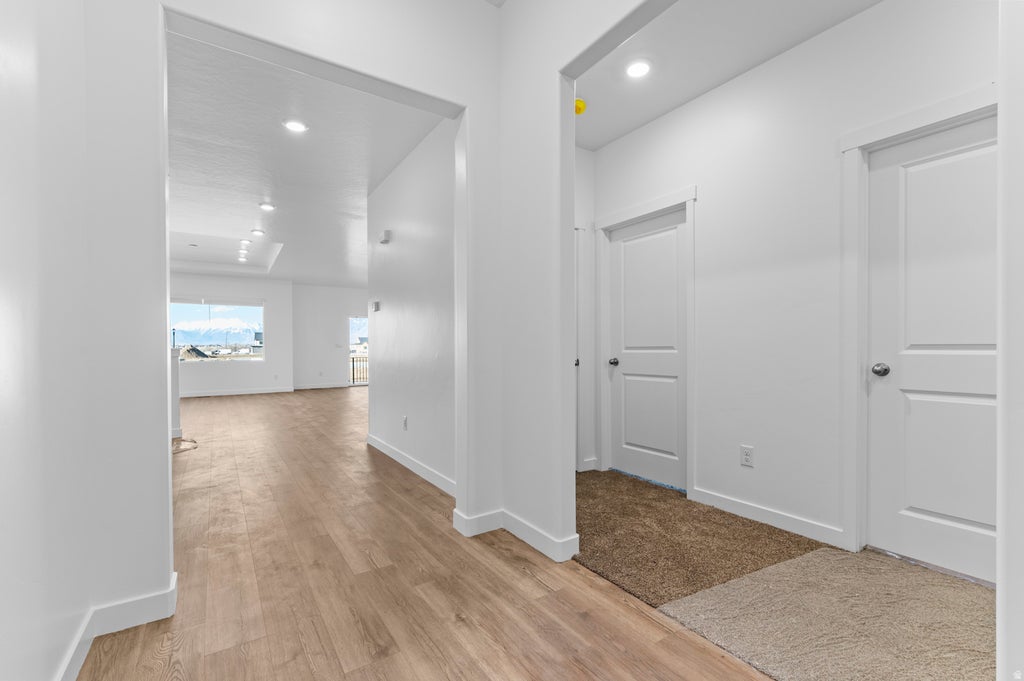
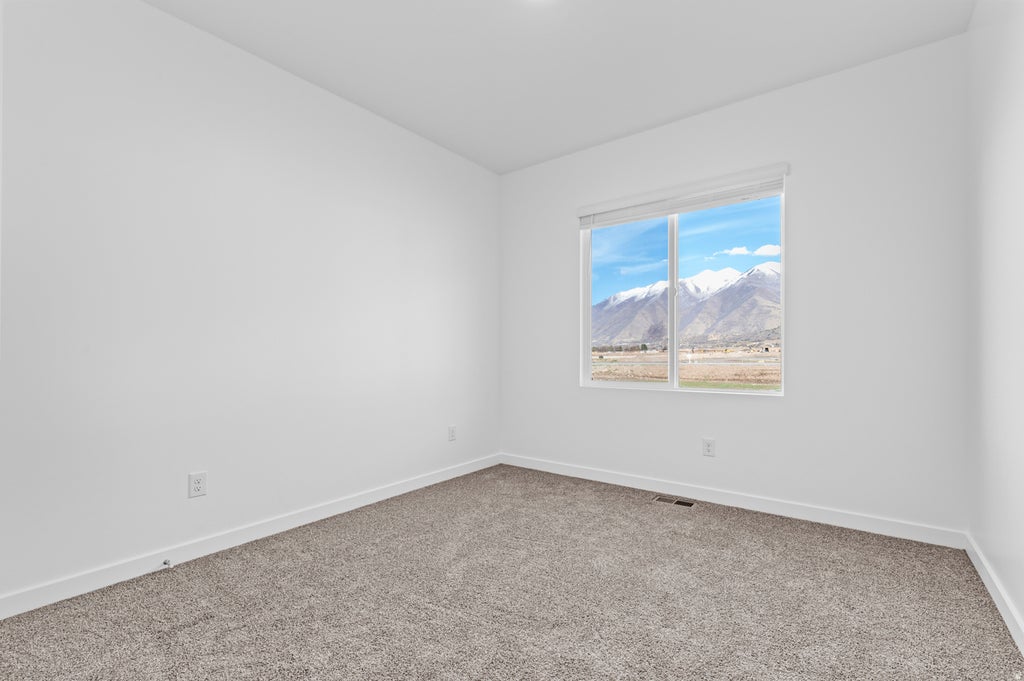
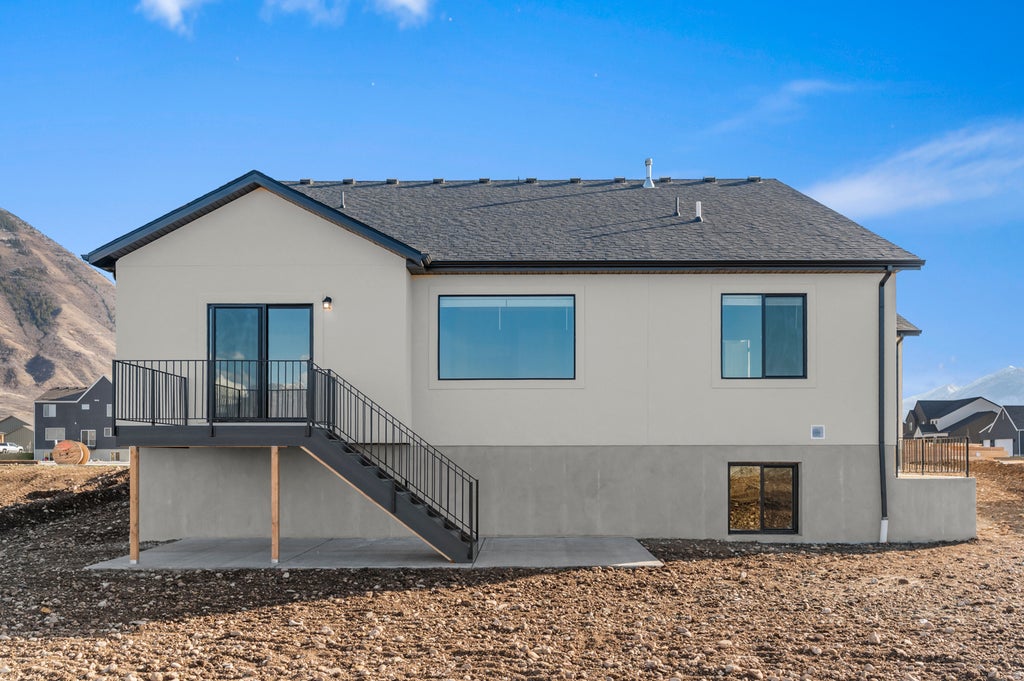
Welcome to the beautiful Monroe Rambler floorplan in our Viridian community! This thoughtfully designed 3-bedroom home offers comfort, functionality, and style in every detail. The main level features 9' ceilings and a spacious family room that flows seamlessly into the grand kitchen-perfect for entertaining. The kitchen showcases 42" upper cabinets with crown molding, upgraded soft-close cabinetry, stainless steel gas appliances, and sleek quartz countertops in both the kitchen and bathrooms. Durable laminate flooring extends through the kitchen, dining, and family areas, adding both elegance and convenience. Bedroom 1 suite includes a tray ceiling and a luxurious grand bath complete with a garden tub, walk-in shower, and dual vanity sinks. 50-gallon water heater, and an unfinished basement for rental suite, or extra living space. With its versatile layout, premium finishes, and future-ready design, the Monroe is a home that truly has it all. Ask me about our generous home warranties, active radon Mitigation System, and Smart Home Package, which is included in this home. Square footage figures are provided as a courtesy estimate only and were obtained from building plans. No representation or warranties are made regarding school districts and assignments; please conduct your own investigation regarding current/future school boundaries
| DAYS ON MARKET | 1 | LAST UPDATED | 7/31/2026 |
|---|---|---|---|
| TRACT | VIRIDIAN | YEAR BUILT | 2026 |
| COMMUNITY | Payson; Elk Rg; Salem; Wdhil | GARAGE SPACES | 3.0 |
| COUNTY | Utah | STATUS | Active |
| PROPERTY TYPE(S) | Single Family |
| Elementary School | Salem |
|---|---|
| Jr. High School | Salem Jr |
| High School | Salem Hills |
| ADDITIONAL DETAILS | |
| AIR | Central Air |
|---|---|
| AIR CONDITIONING | Yes |
| APPLIANCES | Disposal, Gas Oven, Gas Range, Oven, Range |
| AREA | Payson; Elk Rg; Salem; Wdhil |
| BASEMENT | Full, Yes |
| CONSTRUCTION | Asphalt, Concrete, Stucco |
| GARAGE | Yes |
| HEAT | Central, Natural Gas |
| HOA DUES | 34|Monthly |
| INTERIOR | Master Downstairs, Walk-In Closet(s) |
| LOT | 8276 sq ft |
| LOT DESCRIPTION | Corner Lot |
| LOT DIMENSIONS | 0.0x0.0x0.0 |
| PARKING | Attached, Garage |
| POOL | Yes |
| POOL DESCRIPTION | Private |
| STORIES | 2 |
| STYLE | Ranch/Rambler |
| SUBDIVISION | VIRIDIAN |
| TAXES | 4930 |
| UTILITIES | Natural Gas Available, Natural Gas Connected, Electricity Connected, Sewer Connected, Water Connected |
| ZONING | RES |
MORTGAGE CALCULATOR
TOTAL MONTHLY PAYMENT
0
P
I
*Estimate only
| SATELLITE VIEW |
| / | |
We respect your online privacy and will never spam you. By submitting this form with your telephone number
you are consenting for Kathryn
Roessler to contact you even if your name is on a Federal or State
"Do not call List".
Listed with D.R. Horton, Inc
The multiple listing information is provided by UtahRealEstate.com from a copyrighted compilation of listings. The compilation of listings and each individual listing are © 2026 UtahRealEstate.com, All Rights Reserved. The information provided is for consumers' personal, non-commercial use and may not be used for any purpose other than to identify prospective properties consumers may be interested in purchasing. Information deemed reliable but not guaranteed accurate. Buyer to verify all information.
This IDX solution is (c) Diverse Solutions 2026.