
820 E 5600 S, South Ogden, UT 84405 (MLS # 2177260)


|
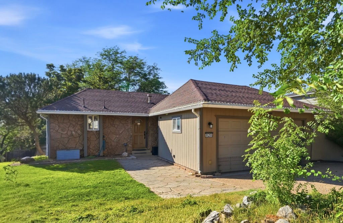
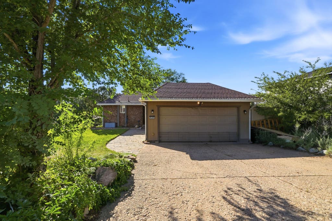
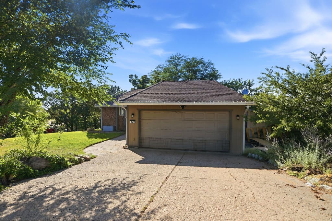
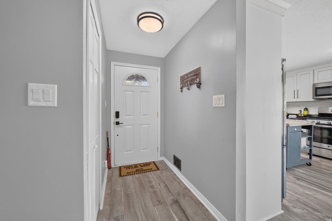
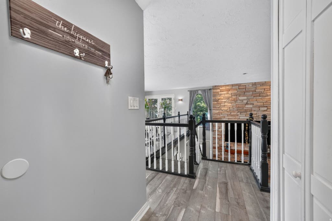
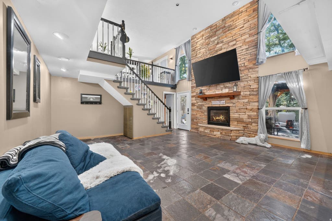
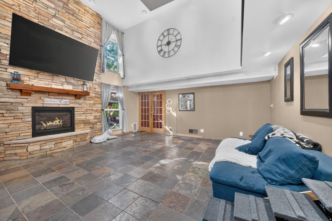
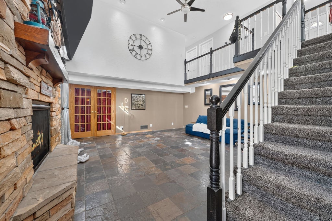
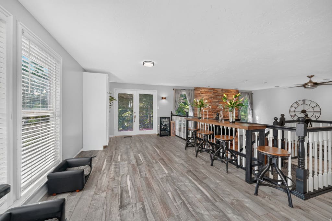
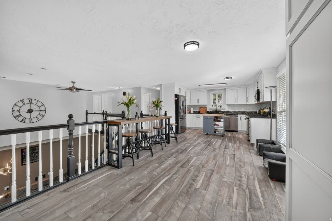
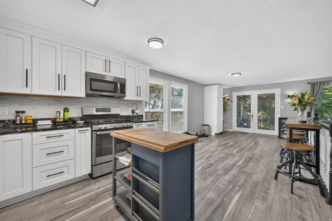
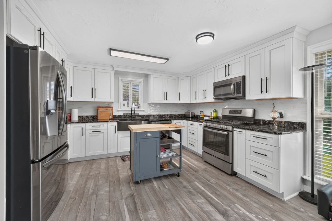
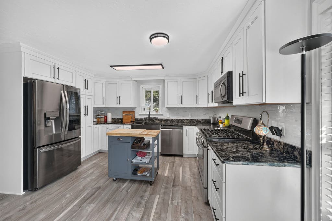
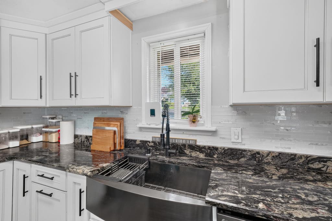
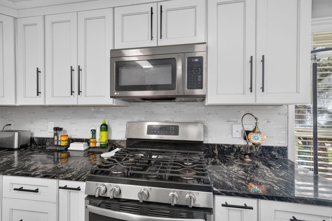
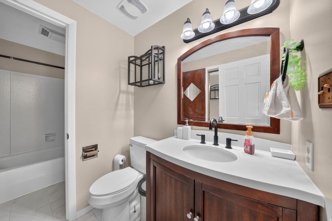
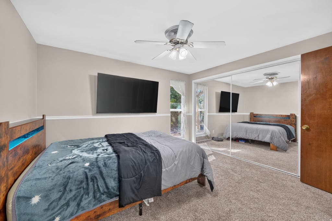
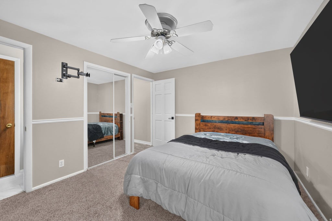

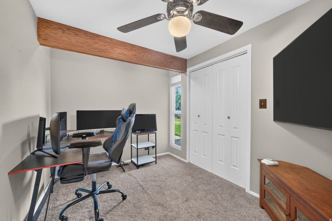
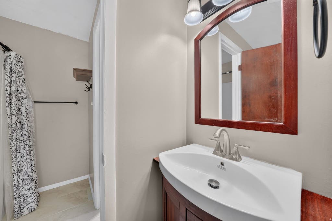
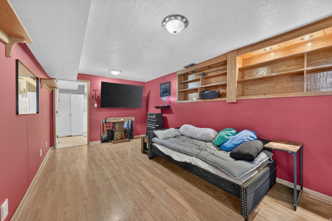
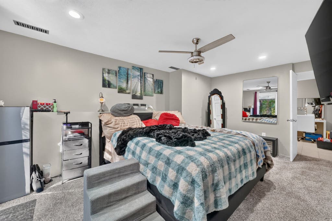
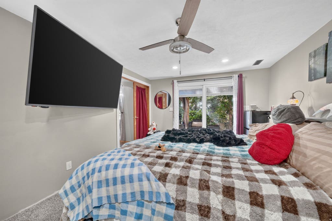
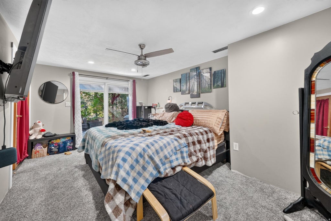
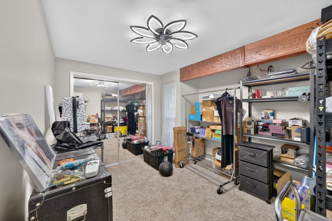
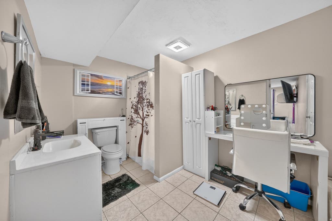
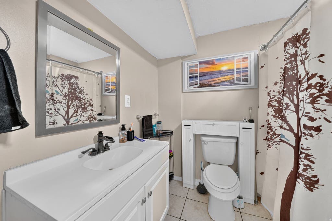
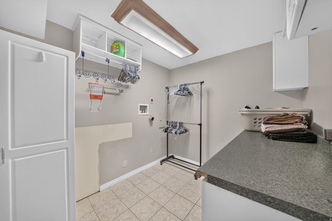
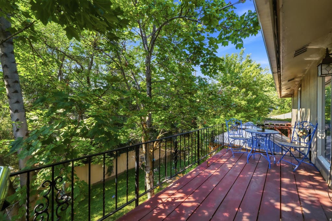
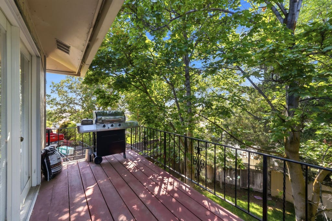
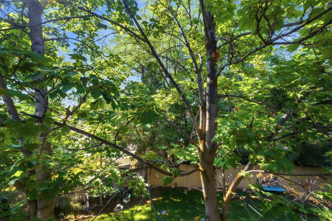
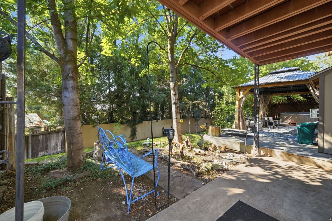

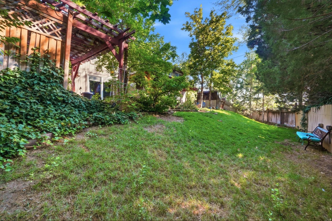
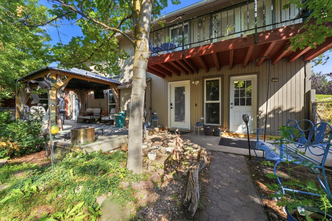
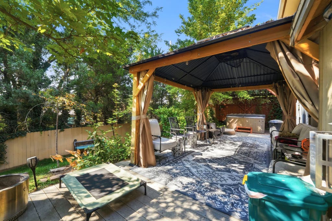
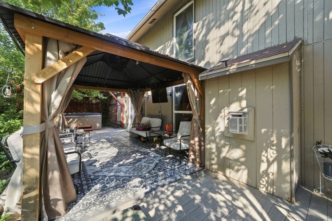
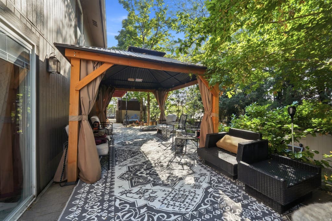
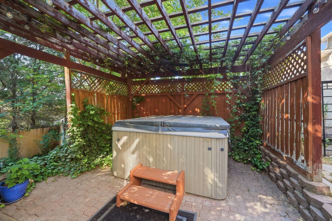
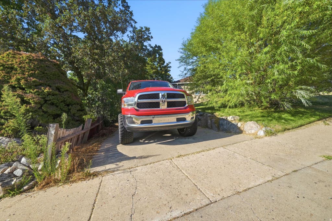
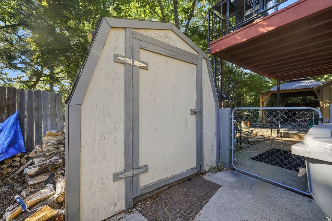
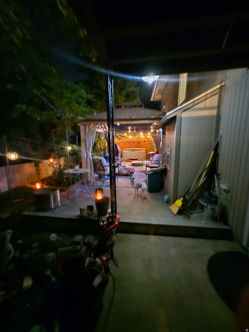
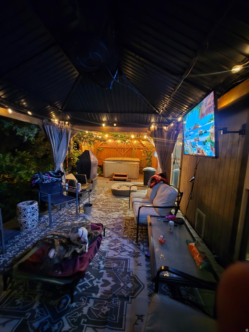
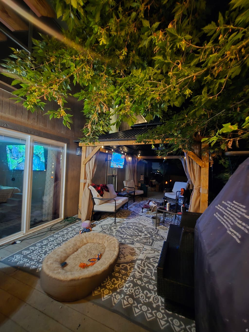
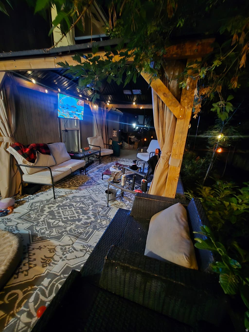
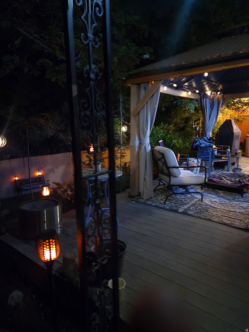

Rare opportunity to assume a 3.25% interest rate! This beautifully remodeled 5 bedroom home is move-in ready and offers the perfect blend of modern updates, functionality, and outdoor living. The stunning remodeled kitchen features high-end Diamond soft-close cabinetry, granite countertops, updated finishes, and an open layout. It has an amazing dining area that overlooks the lower-level fireplace as well as a view right out to your upper balcony. The upper Balcony has a gas stub ready for your outdoor BBQ's. The newly finished primary suite boasts a large walk-in closet, French doors on the interior, and a sliding glass door directly out to the back patio. The backyard is fully fenced, has mature trees that offer ample shade, large gazebos and a mountain view. With new flooring throughout the home, brand-new sliding glass doors, and central air conditioning installed less than one year ago, Smart Sprinklers, Smart Thermostats, RV parking, and storage. This home provides comfort and peace of mind. Additionally, it is located near multiple parks, hiking and biking trails, reservoirs, and world-class ski resorts; this home offers exceptional access to Utah's outdoor recreation while remaining close to everyday conveniences. With extensive updates and the opportunity to assume a 3.25% interest rate, this is one you won't want to miss! Square footage figures are provided as a courtesy estimate only and were obtained from County records. Buyer is advised to obtain an independent measurement.
| DAYS ON MARKET | 13 | LAST UPDATED | 8/7/2026 |
|---|---|---|---|
| TRACT | CAROLE HEIGHTS | YEAR BUILT | 1970 |
| COMMUNITY | Ogdn; W Hvn; Ter; Rvrdl | GARAGE SPACES | 2.0 |
| COUNTY | Weber | STATUS | Active |
| PROPERTY TYPE(S) | Single Family |
| Elementary School | H. Guy Child |
|---|---|
| Jr. High School | South Ogden |
| High School | Bonneville |
| ADDITIONAL DETAILS | |
| AIR | Central Air |
|---|---|
| AIR CONDITIONING | Yes |
| APPLIANCES | Disposal, Gas Oven, Gas Range, Microwave, Range Hood |
| AREA | Ogdn; W Hvn; Ter; Rvrdl |
| BASEMENT | Daylight, Full, Walk-Out Access, Yes |
| CONSTRUCTION | Asphalt, Cement Siding, Other, Stone |
| EXTERIOR | Balcony, Lighting |
| FIREPLACE | Yes |
| GARAGE | Yes |
| HEAT | Central, Forced Air, Natural Gas |
| INTERIOR | Granite Counters, Master Downstairs, Vaulted Ceiling(s), Walk-In Closet(s) |
| LOT | 10019 sq ft |
| LOT DESCRIPTION | Corner Lot |
| LOT DIMENSIONS | 0.0x0.0x0.0 |
| PARKING | RV Access/Parking, Attached, Garage |
| STORIES | 2 |
| STYLE | Ranch/Rambler |
| SUBDIVISION | CAROLE HEIGHTS |
| TAXES | 2890 |
| UTILITIES | Natural Gas Available, Natural Gas Connected, Electricity Connected, Sewer Connected, Water Connected |
| VIEW | Yes |
| VIEW DESCRIPTION | Mountain(s) |
| ZONING | RES |
MORTGAGE CALCULATOR
TOTAL MONTHLY PAYMENT
0
P
I
*Estimate only
| SATELLITE VIEW |
| / | |
We respect your online privacy and will never spam you. By submitting this form with your telephone number
you are consenting for Kathryn
Roessler to contact you even if your name is on a Federal or State
"Do not call List".
Listed with Hooper Homes Inc
The multiple listing information is provided by UtahRealEstate.com from a copyrighted compilation of listings. The compilation of listings and each individual listing are © 2026 UtahRealEstate.com, All Rights Reserved. The information provided is for consumers' personal, non-commercial use and may not be used for any purpose other than to identify prospective properties consumers may be interested in purchasing. Information deemed reliable but not guaranteed accurate. Buyer to verify all information.
This IDX solution is (c) Diverse Solutions 2026.