
1315 N 6900 E, Huntsville, UT 84317 (MLS # 2178238)


|
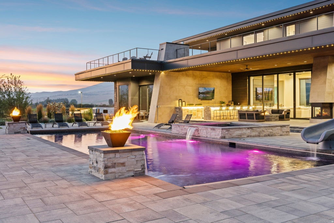
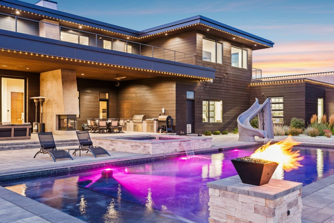
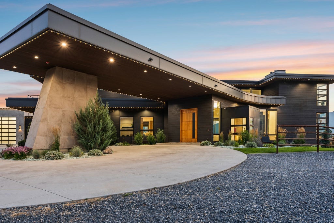
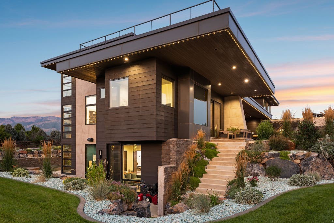
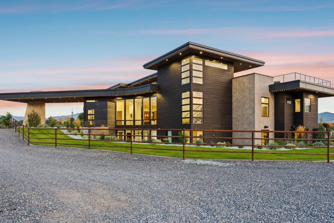
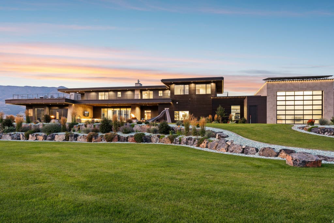
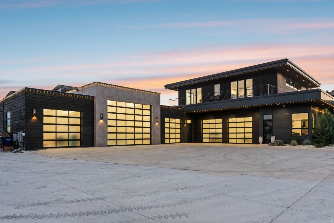
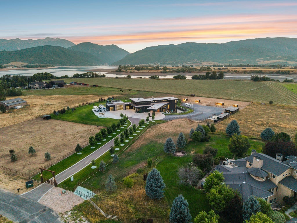
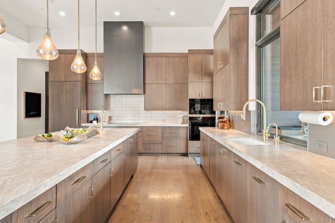
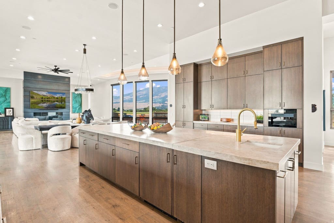
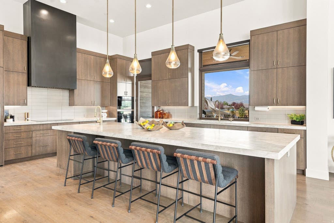
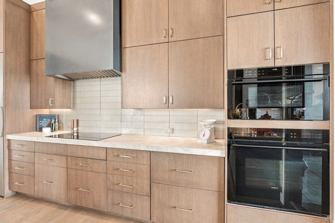
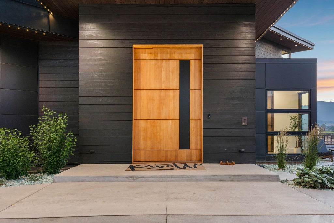
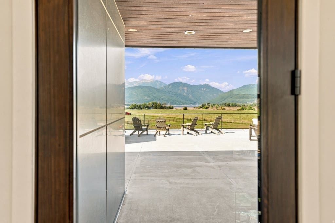
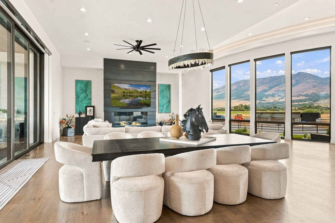
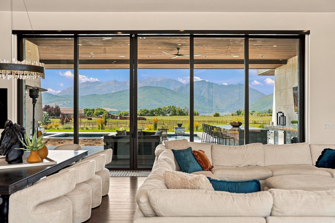
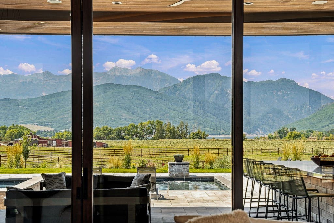
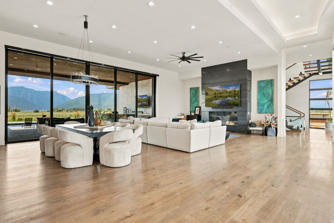
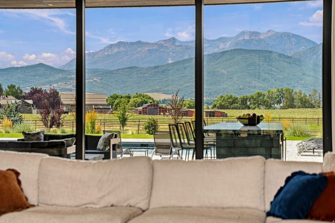
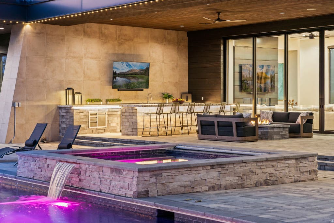
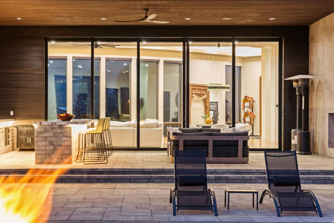
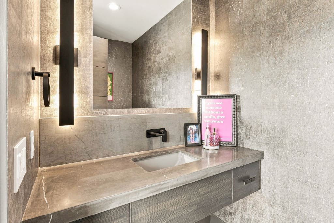
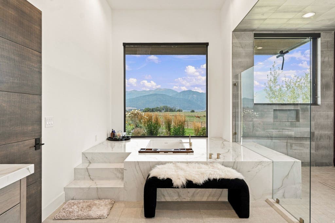
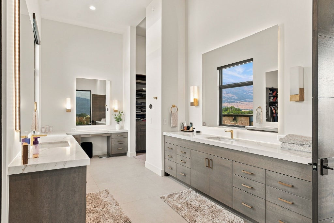
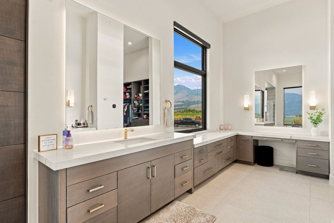
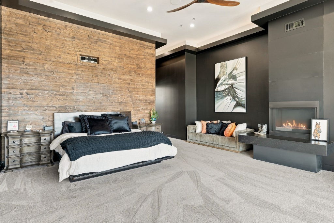
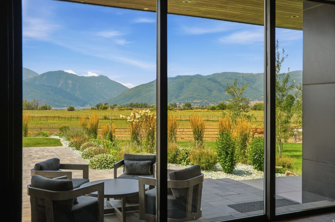
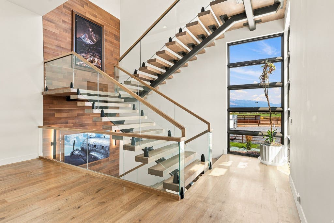
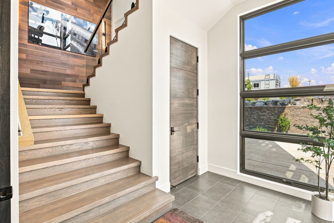
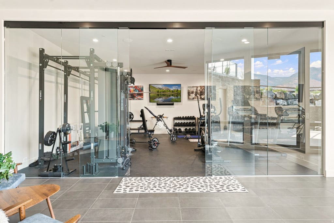
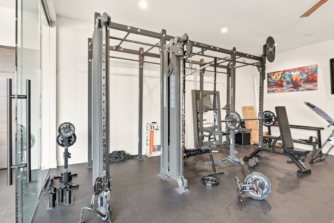
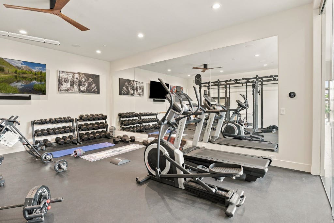
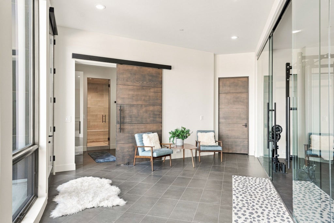
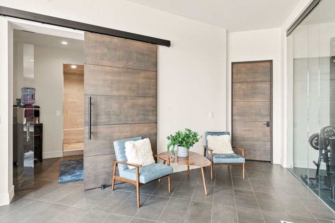
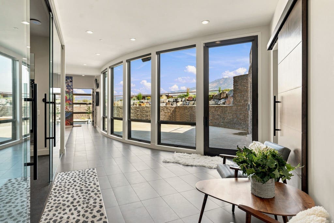
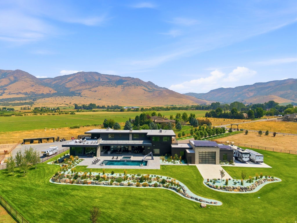
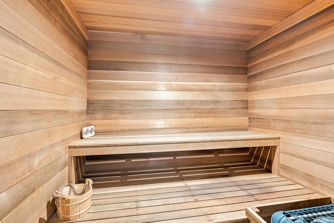
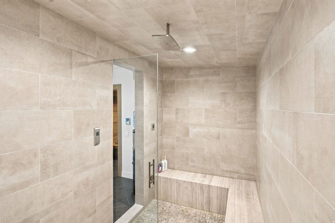
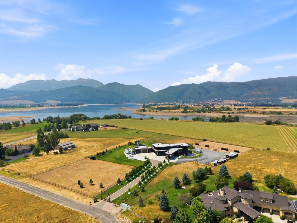
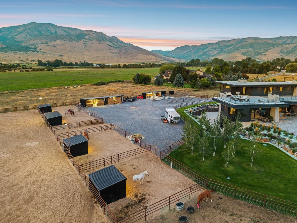
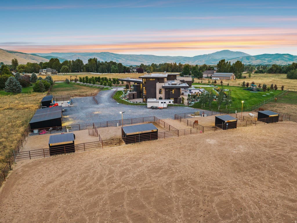
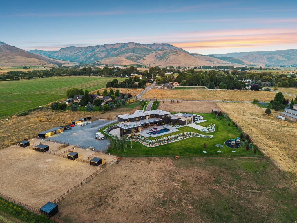
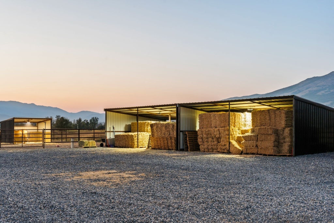
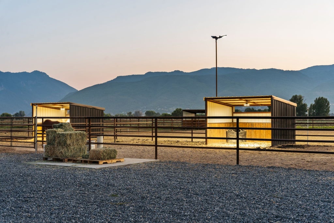
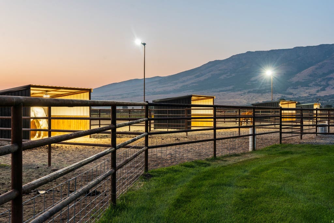
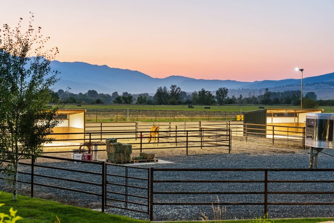
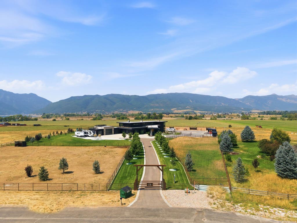
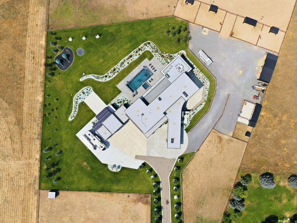
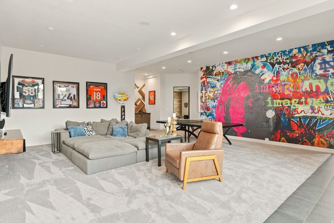
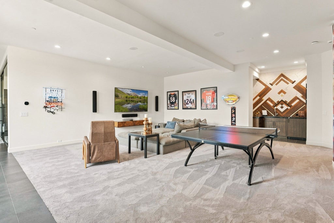
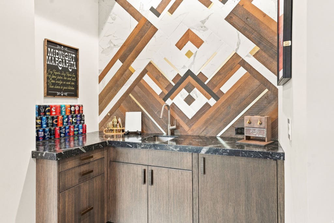
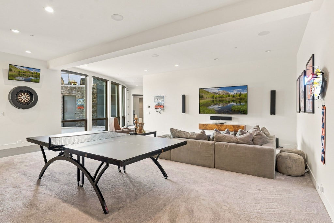
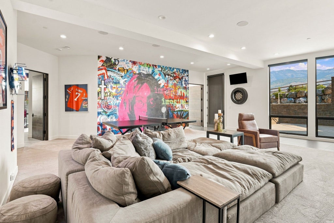
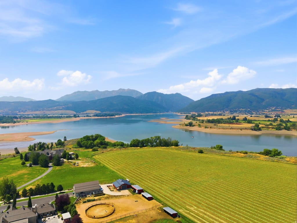
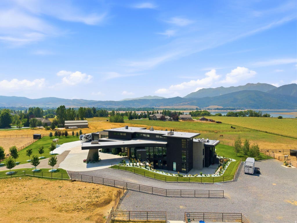
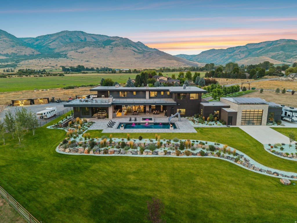
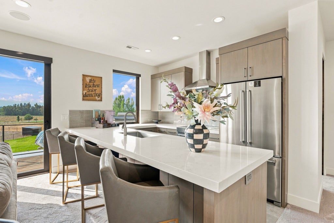
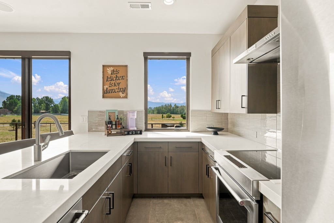
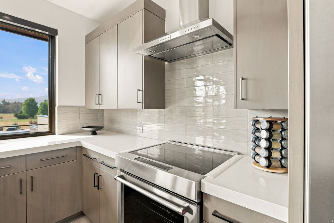
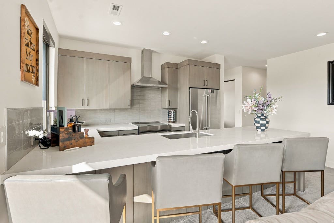
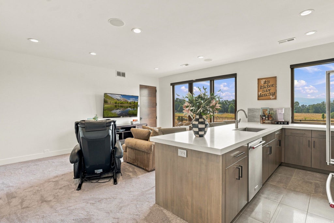
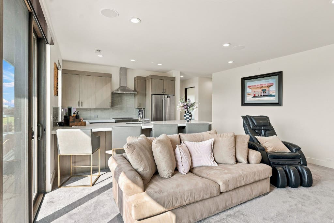
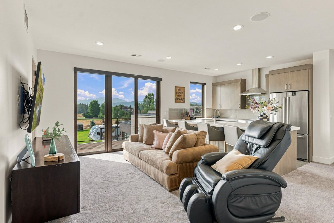
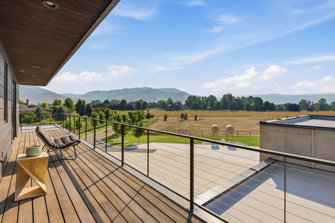
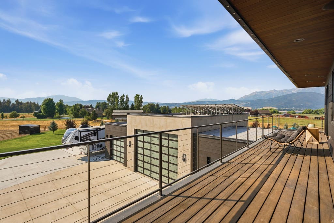
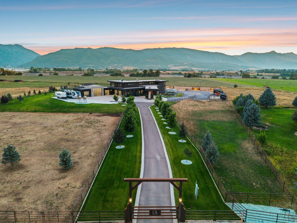
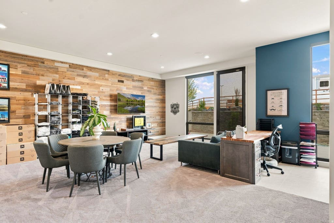
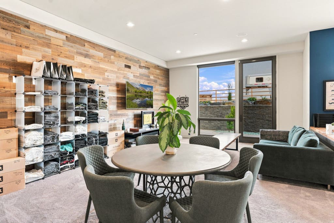
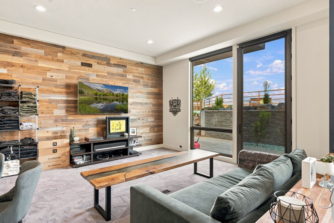
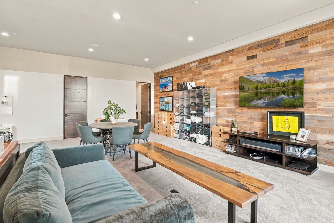
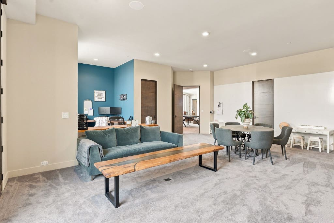
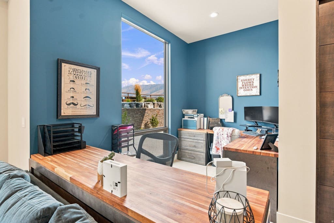
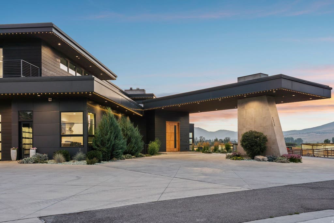
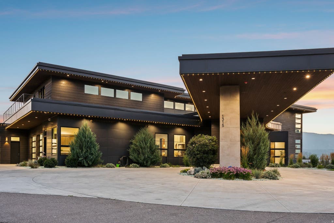
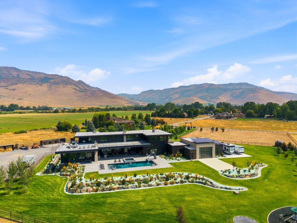
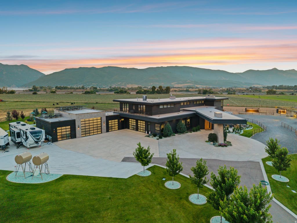
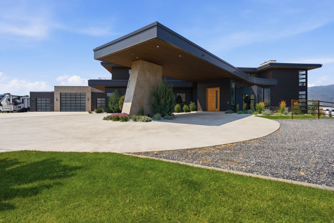
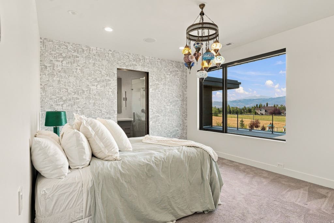
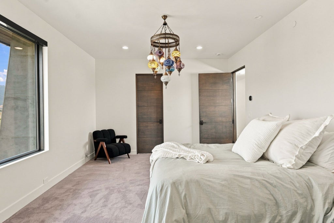
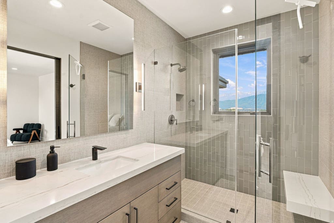
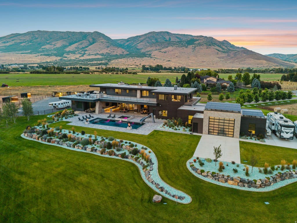
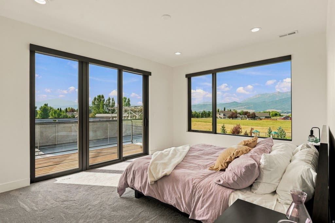
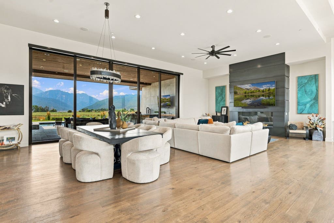
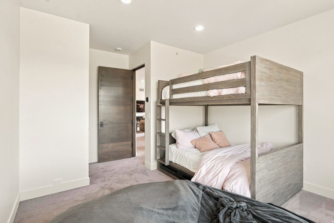
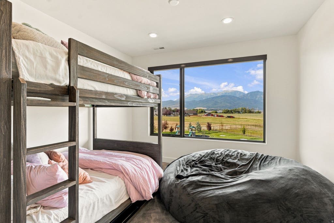
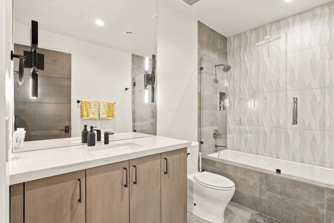
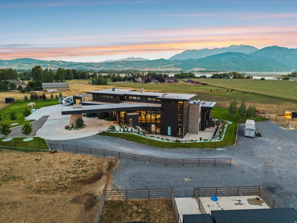
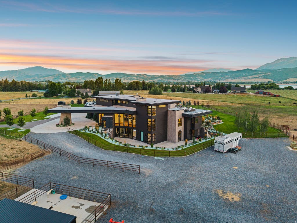
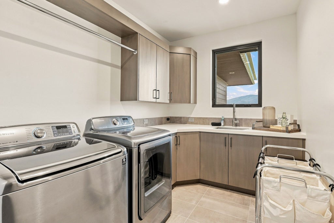
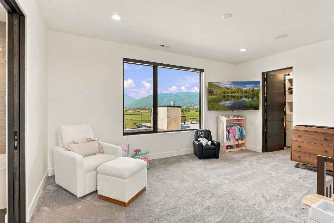
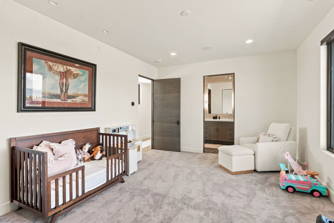
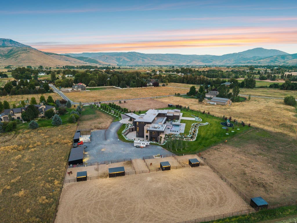

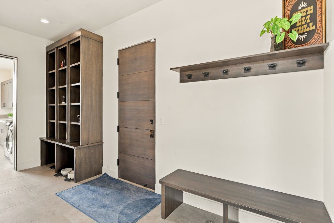
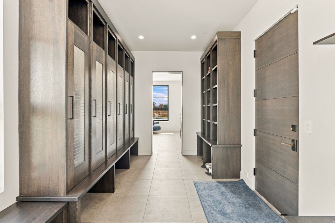
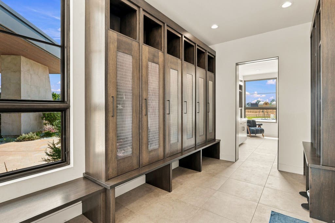
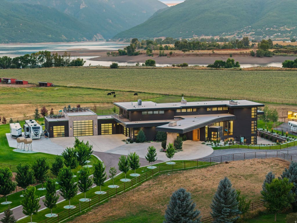
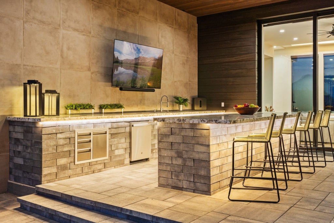
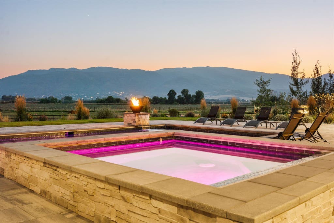
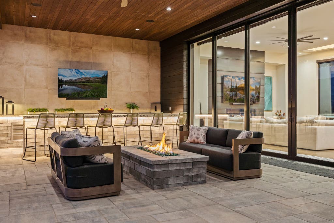
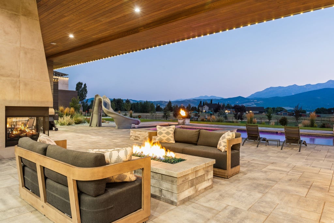
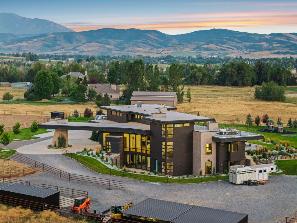
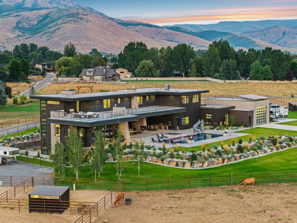
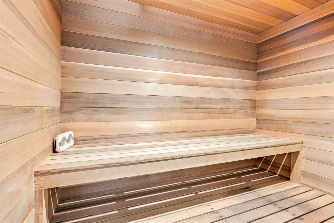
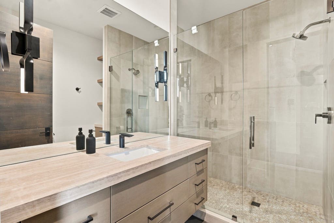
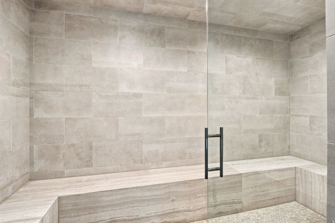
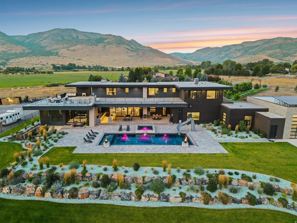
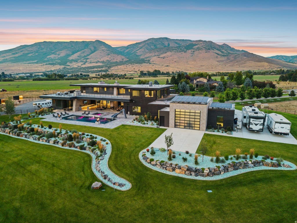
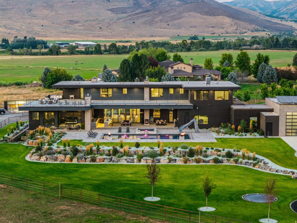
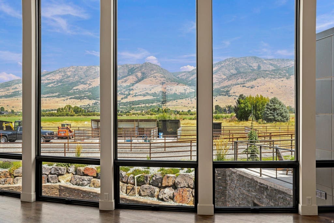
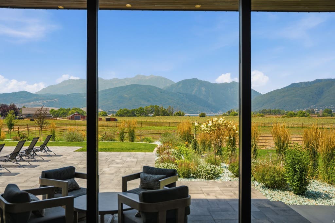
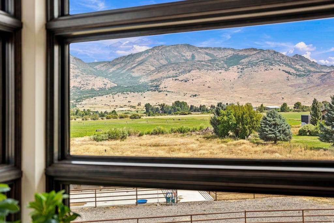
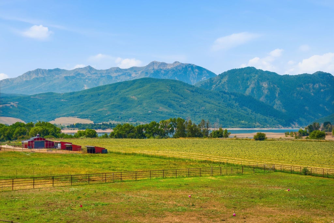
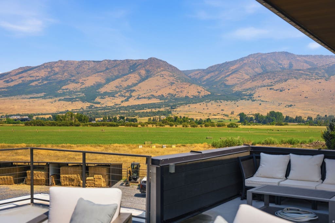
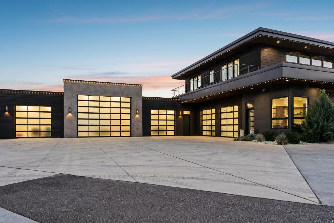
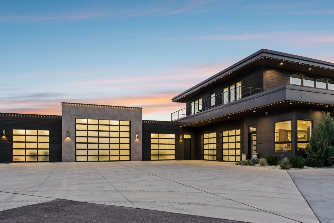
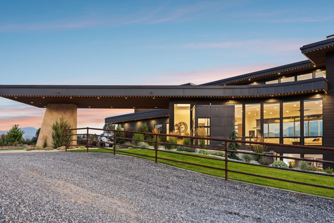

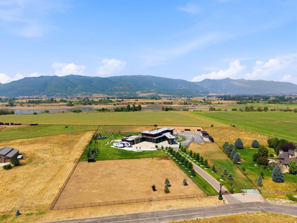
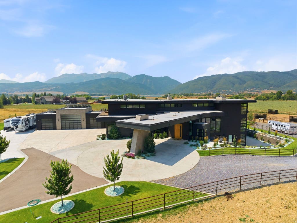
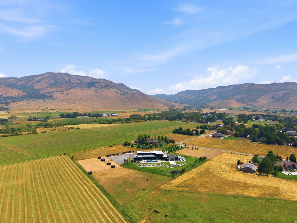
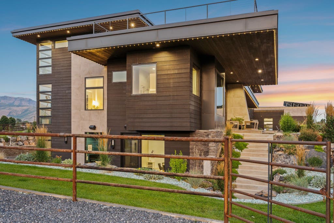
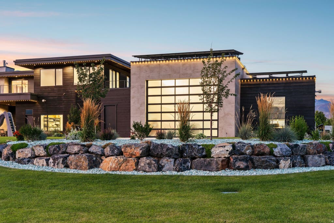
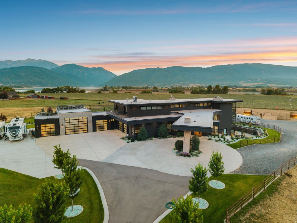
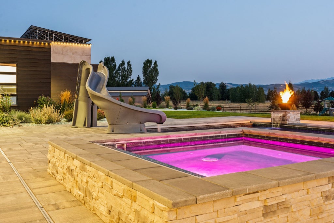
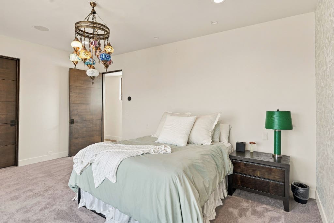
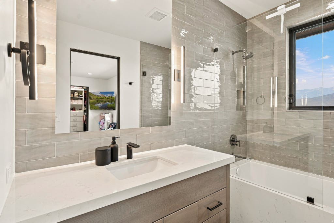
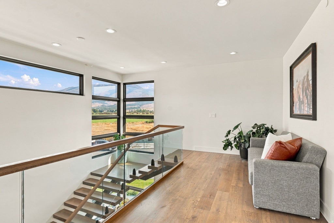
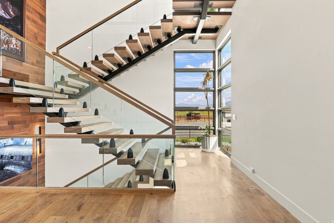
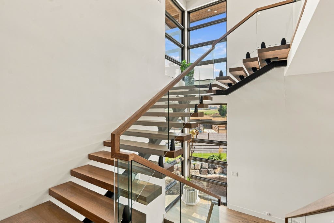
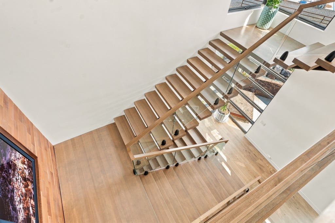
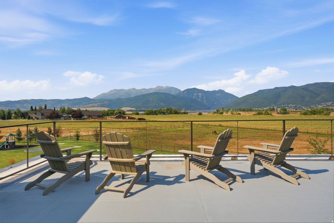
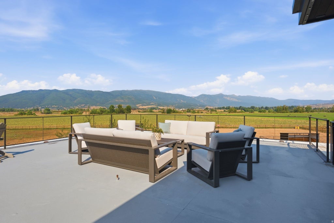
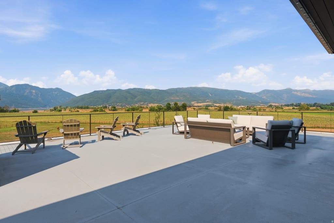

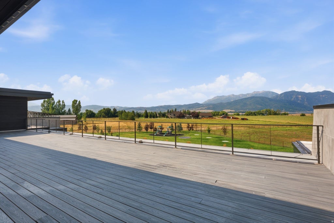
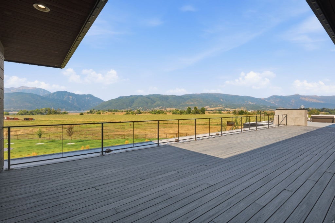
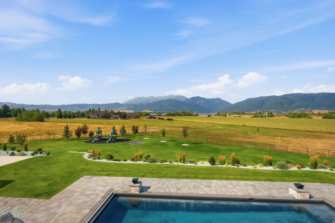
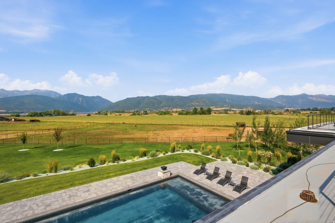
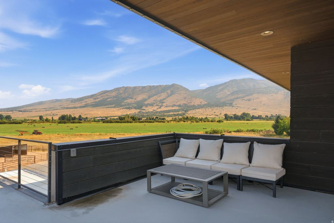
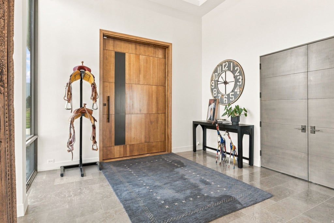
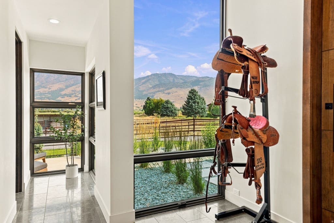
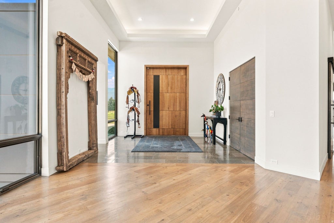
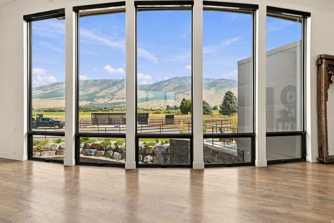
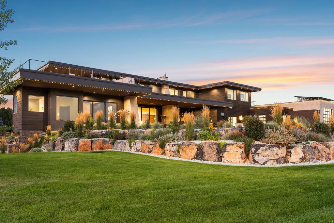
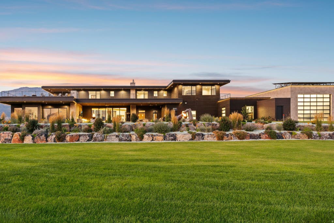
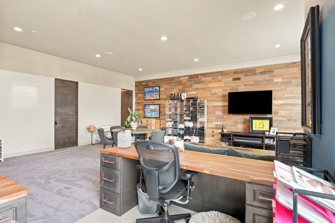
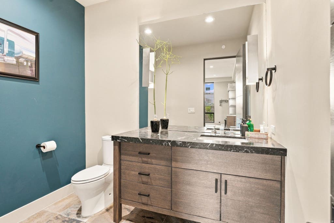
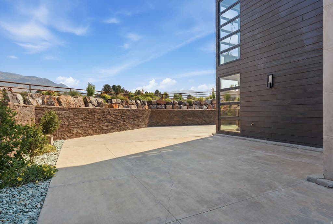
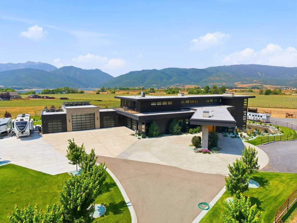
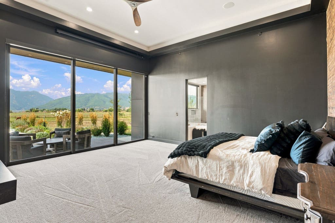
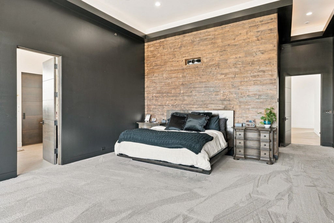
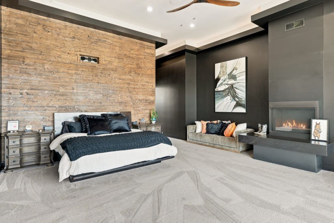
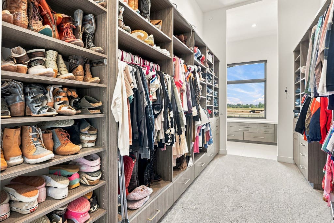
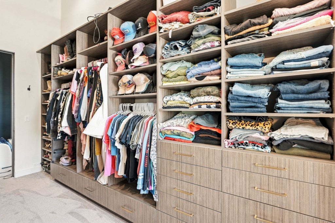
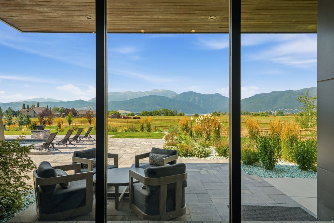
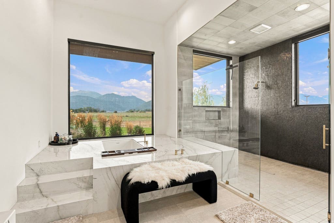
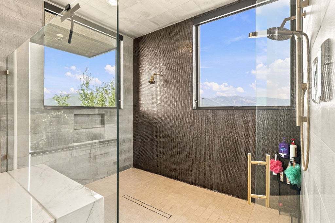
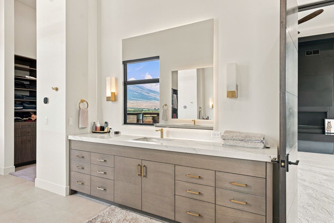
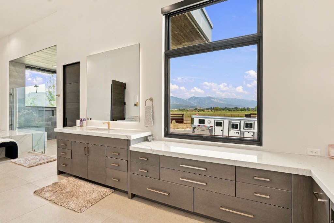
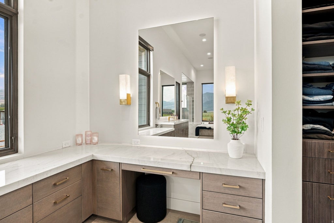
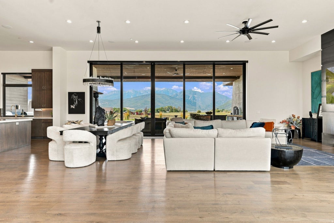
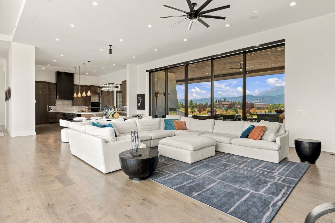
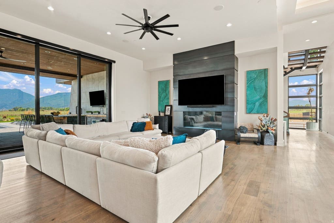
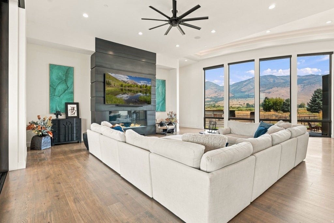
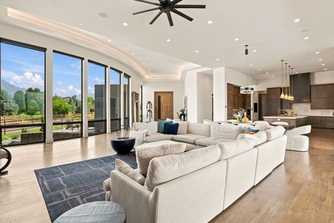
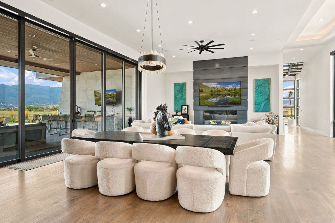
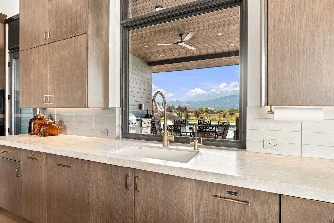
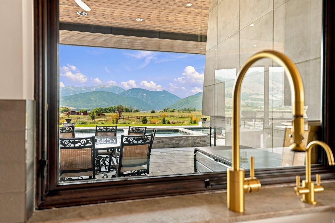
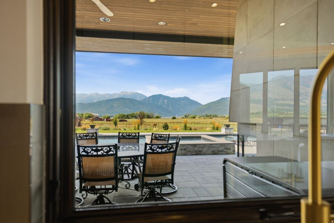
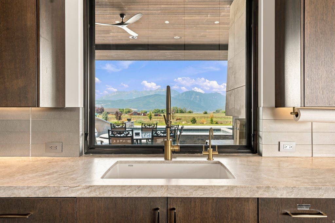
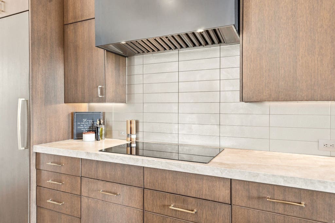
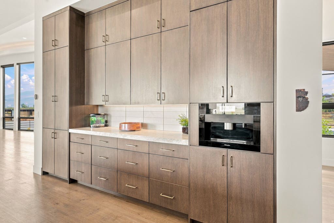
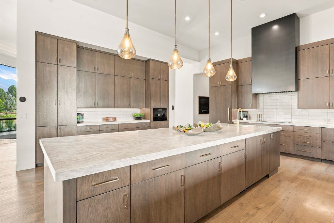
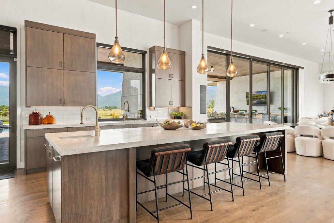
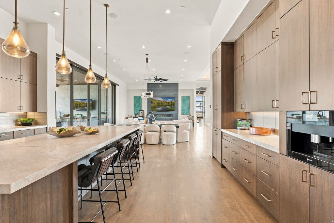
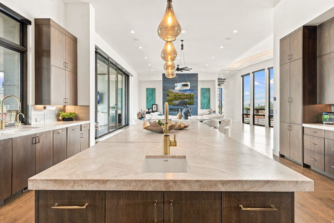
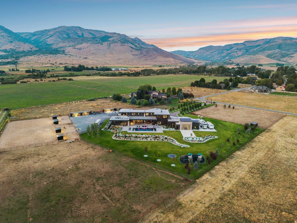
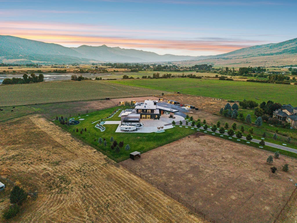
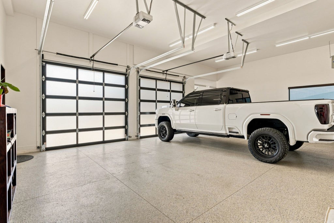
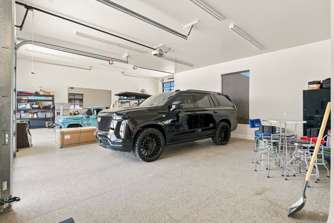
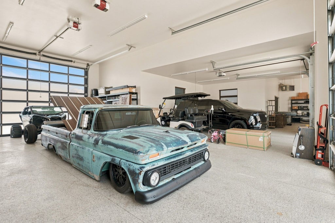
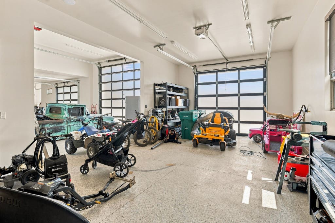
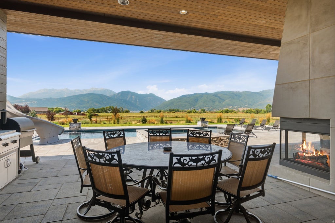
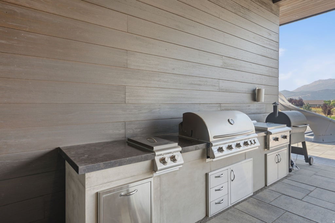
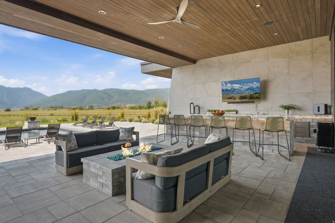
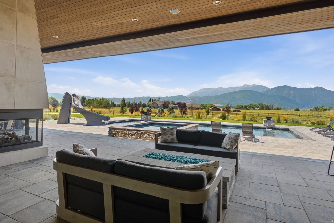
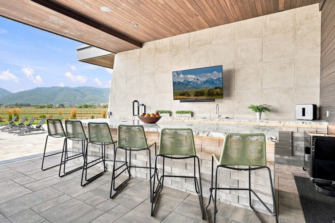
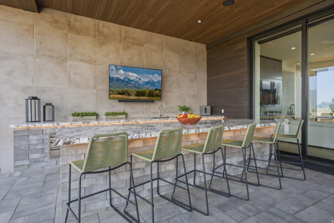
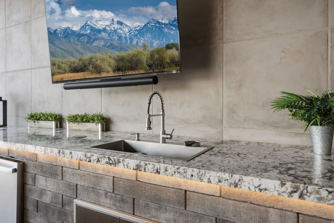
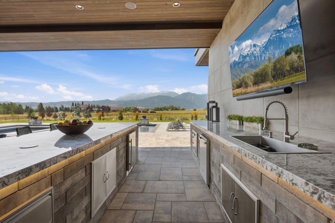
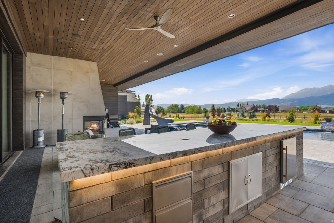
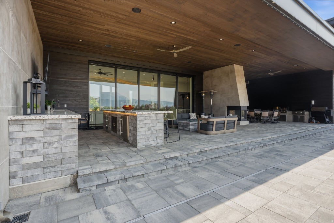

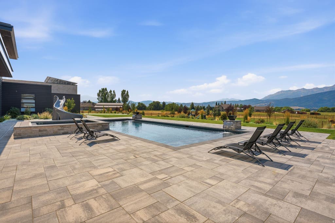
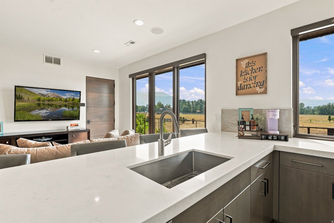
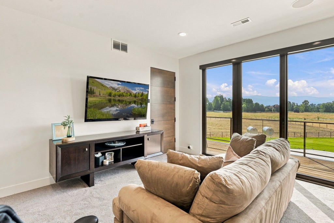
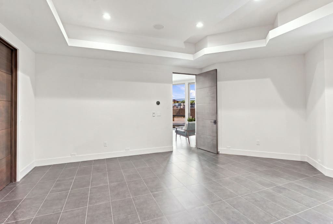
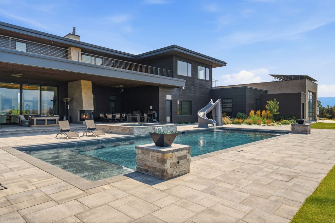
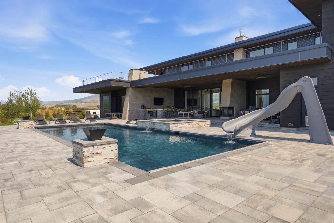
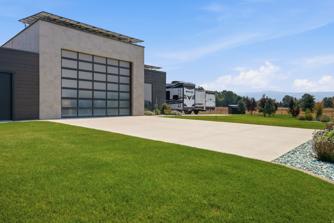
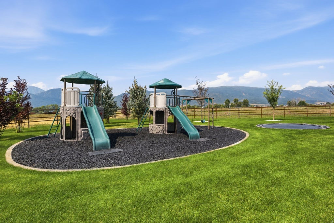
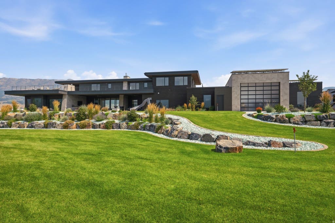
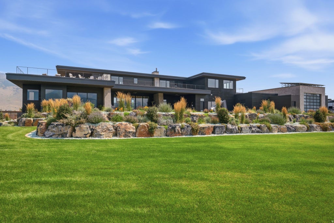
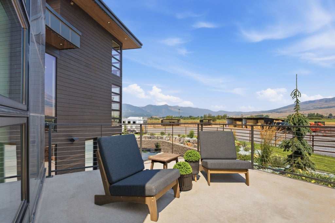
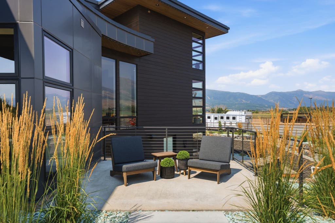
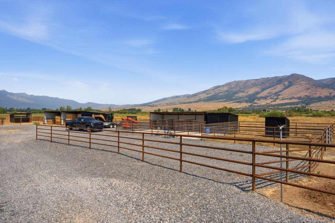
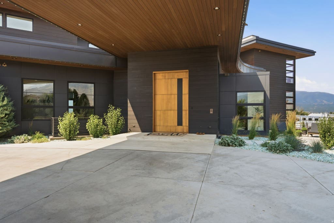
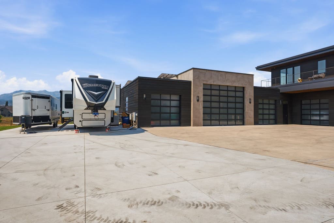
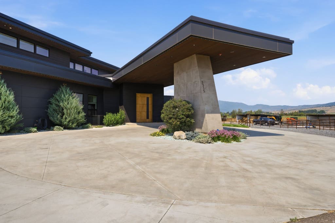
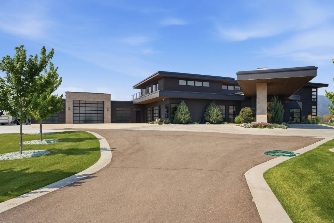
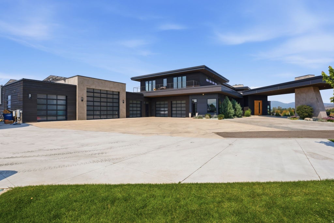
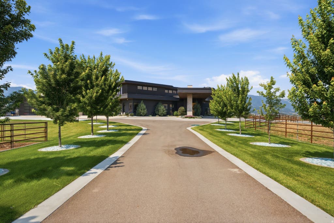
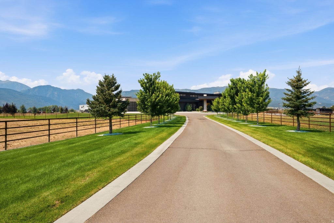
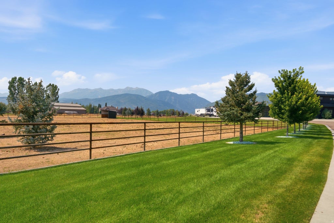
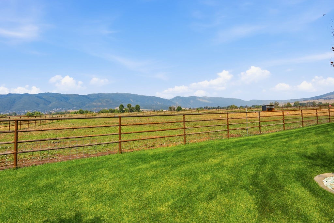
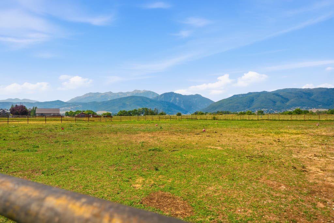
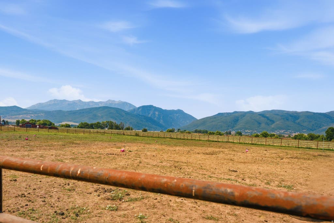
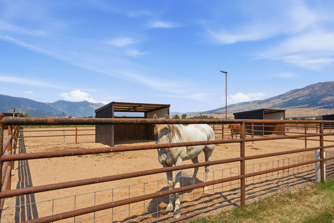

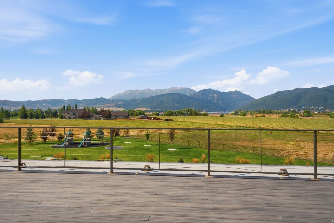
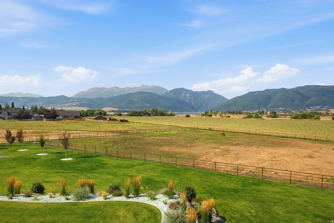
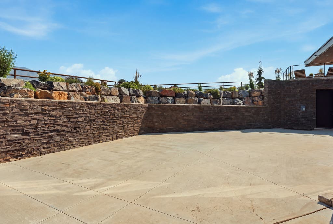
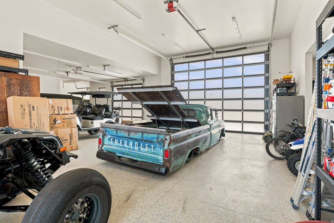
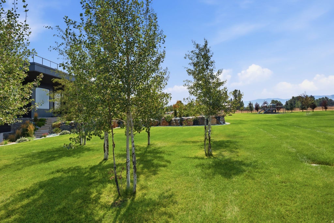
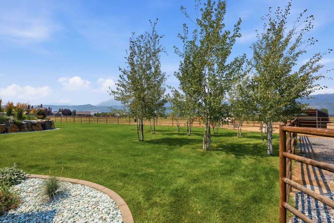
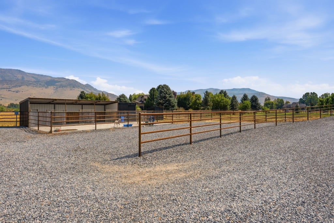
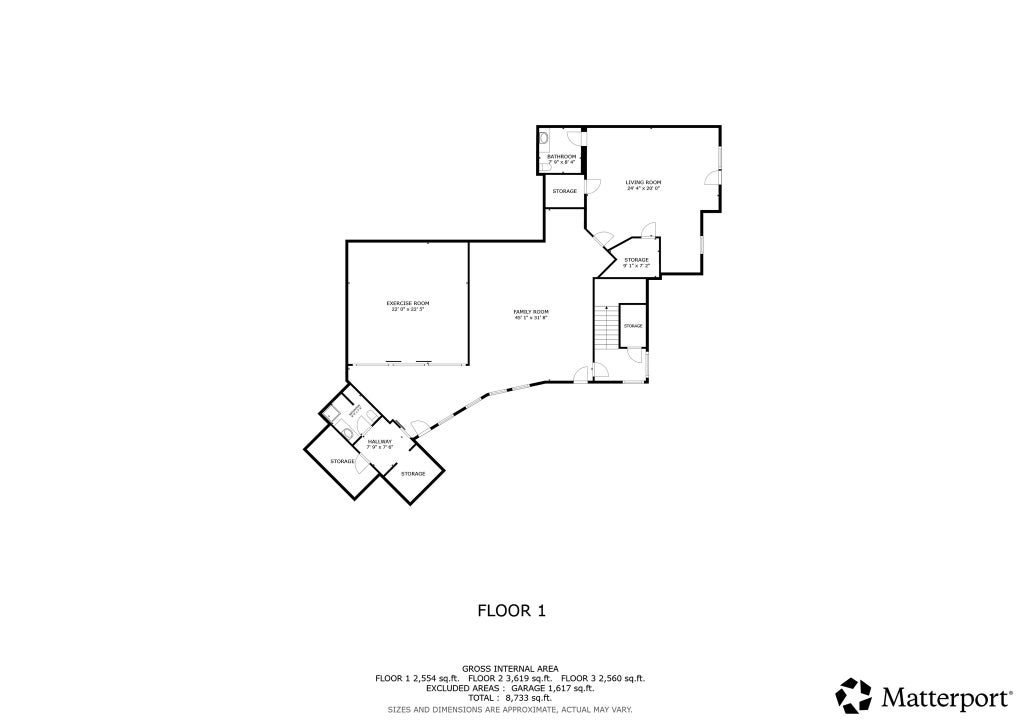
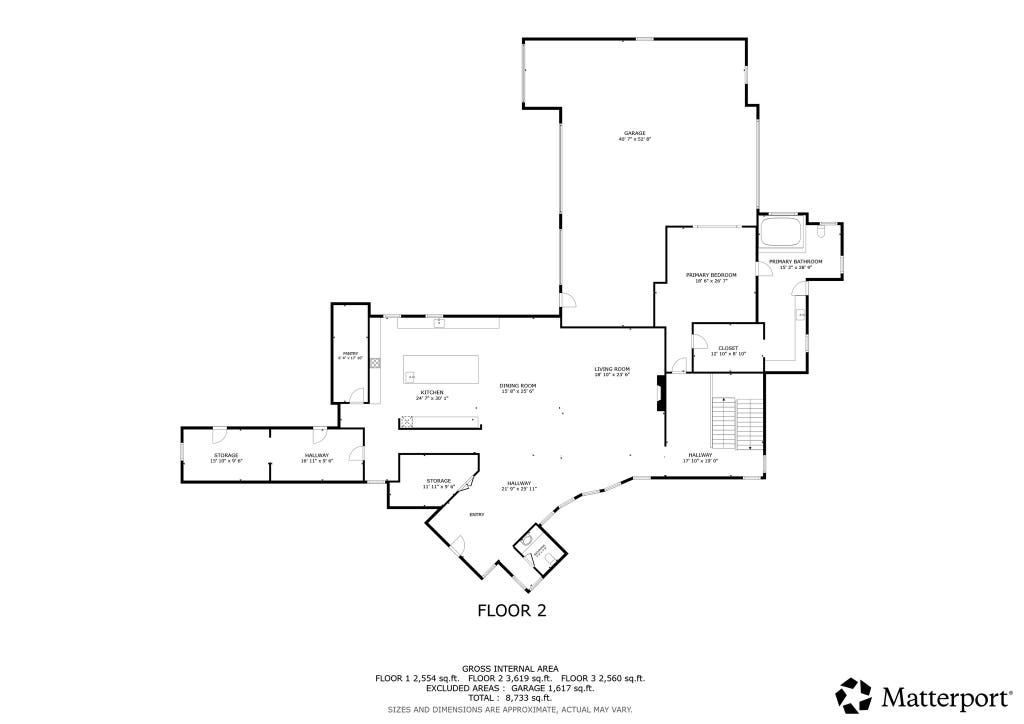
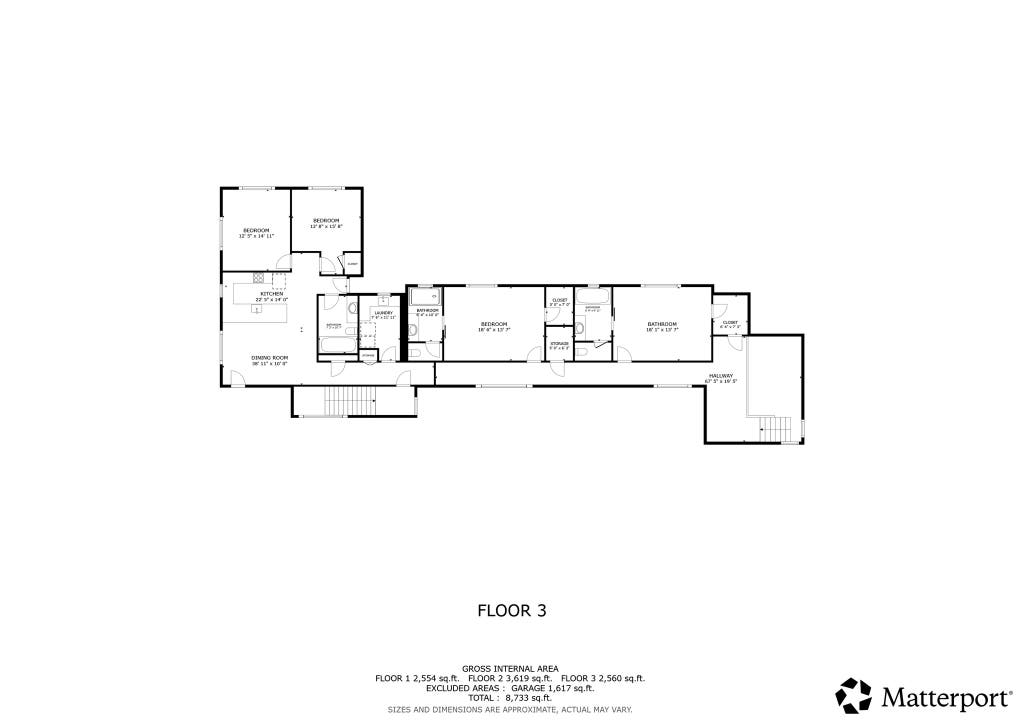

There is a moment this home was made for. The sun is settling behind Pineview Reservoir, dinner is coming off the outdoor kitchen, music is playing, and the people you love are spread between the pool, spa, fire features, and rooftop deck. Someone takes one more trip down the waterslide. Someone lingers at the bar. The mountains begin to glow, and no one is ready for the evening to end. Set on six acres in Eden Valley, between Snowbasin and Powder Mountain, this nearly 9,800 SF residence was designed by renowned architect Michael Upwall to live as beautifully as it looks. Walls of glass pull the landscape into nearly every room, framing reservoir, mountain, and valley views in every direction. Inside, the kitchen and great room become the natural heart of the home, with a generous island and Sub-Zero, Wolf, and Miele appliances creating a place where people naturally gather. Six bedrooms across three finished levels make it easy for family and friends to stay awhile. Mornings might begin in the mirrored gym and end in the 10-person steam room, wood sauna, or dedicated spa room. Days can move from the mountains to the water and back home again, with a heated nine-car garage, workshop, RV parking, horse stalls, and a lighted riding arena ready for the way you choose to live. But the real luxury here is something harder to measure. It is having the place everyone wants to come to. The place where guests keep finding reasons to return, family stays an extra night, dinners stretch late into the evening, and ordinary weekends become the stories people keep telling. This is not simply a remarkable home in Eden Valley. It is a place built for the life you hope to have, and the people you want beside you when you are living it.
| DAYS ON MARKET | 16 | LAST UPDATED | 8/12/2026 |
|---|---|---|---|
| TRACT | HERITAGE KNOLLS | YEAR BUILT | 2017 |
| COMMUNITY | Lbrty; Edn; Nordic Vly; Huntsvl | GARAGE SPACES | 9.0 |
| COUNTY | Weber | STATUS | Active |
| PROPERTY TYPE(S) | Single Family |
| Elementary School | Valley |
|---|---|
| Jr. High School | Snowcrest |
| High School | Weber |
| ADDITIONAL DETAILS | |
| AIR | Central Air, Geothermal |
|---|---|
| AIR CONDITIONING | Yes |
| APPLIANCES | Disposal, Double Oven, Oven, Range, Range Hood, Refrigerator, Water Softener Owned |
| AREA | Lbrty; Edn; Nordic Vly; Huntsvl |
| BASEMENT | Full, Walk-Out Access, Yes |
| CONSTRUCTION | Concrete, Metal Siding, Other, Stone |
| EXTERIOR | Balcony, Gas Grill, Lighting |
| FIREPLACE | Yes |
| GARAGE | Yes |
| HEAT | Central, Forced Air, Geothermal, Natural Gas, Radiant Floor |
| INTERIOR | Granite Counters, In-Law Floorplan, Master Downstairs, Vaulted Ceiling(s), Walk-In Closet(s), Wet Bar |
| LOT | 5.93 acre(s) |
| LOT DIMENSIONS | 0.0x0.0x0.0 |
| PARKING | RV Access/Parking, Attached, Garage |
| POOL | Yes |
| POOL DESCRIPTION | Gunite, Heated, In Ground, Pool Cover, Pool/Spa Combo, Private |
| SEWER | Septic Tank |
| STORIES | 3 |
| SUBDIVISION | HERITAGE KNOLLS |
| TAXES | 21632 |
| UTILITIES | Natural Gas Available, Natural Gas Connected, Electricity Connected, Sewer Connected, Water Connected |
| VIEW | Yes |
| VIEW DESCRIPTION | Lake, Mountain(s), Valley |
| ZONING | S-1 |
MORTGAGE CALCULATOR
TOTAL MONTHLY PAYMENT
0
P
I
*Estimate only
| SATELLITE VIEW |
| / | |
We respect your online privacy and will never spam you. By submitting this form with your telephone number
you are consenting for Kathryn
Roessler to contact you even if your name is on a Federal or State
"Do not call List".
Listed with Engel & Volkers Park City
The multiple listing information is provided by UtahRealEstate.com from a copyrighted compilation of listings. The compilation of listings and each individual listing are © 2026 UtahRealEstate.com, All Rights Reserved. The information provided is for consumers' personal, non-commercial use and may not be used for any purpose other than to identify prospective properties consumers may be interested in purchasing. Information deemed reliable but not guaranteed accurate. Buyer to verify all information.
This IDX solution is (c) Diverse Solutions 2026.