
1017 N OAKRIDGE DR, Farmington, UT 84025 (MLS # 2178786)


























|

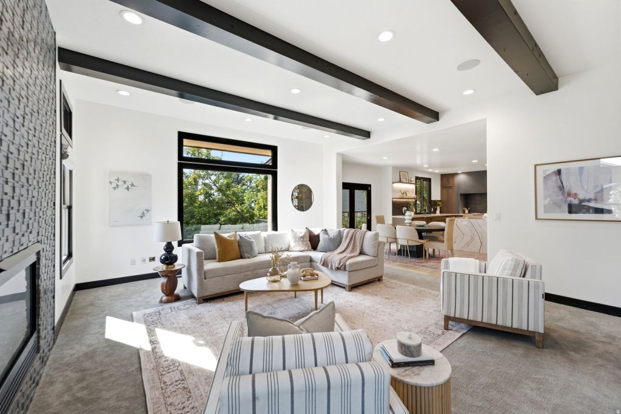
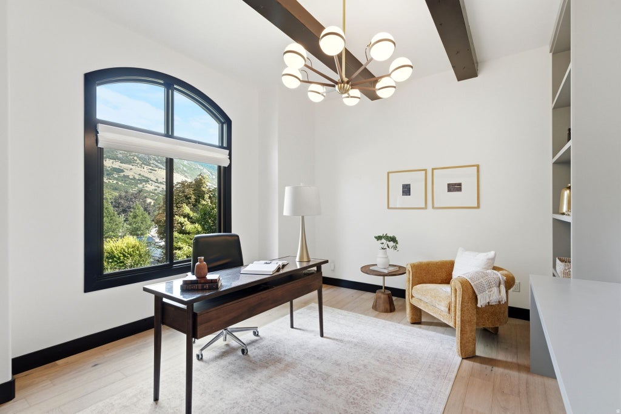
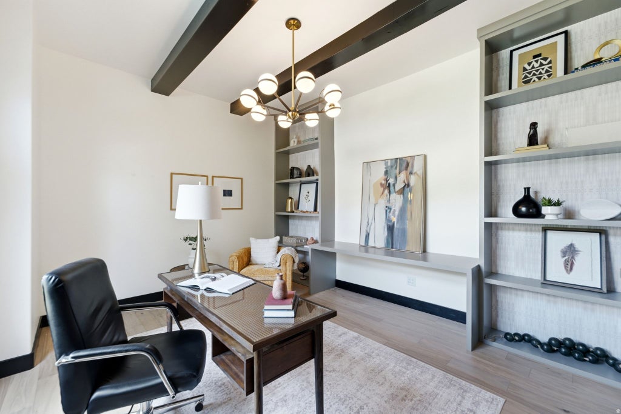
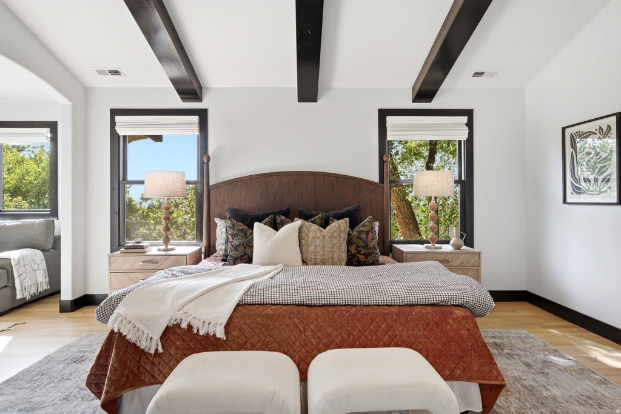
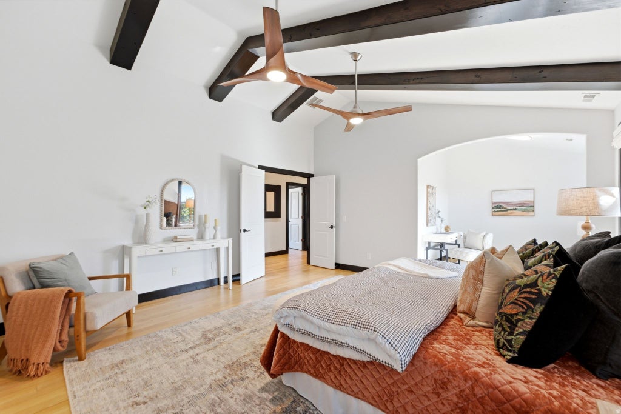
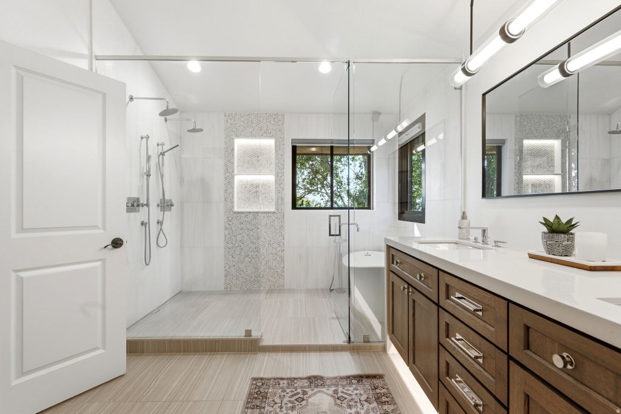
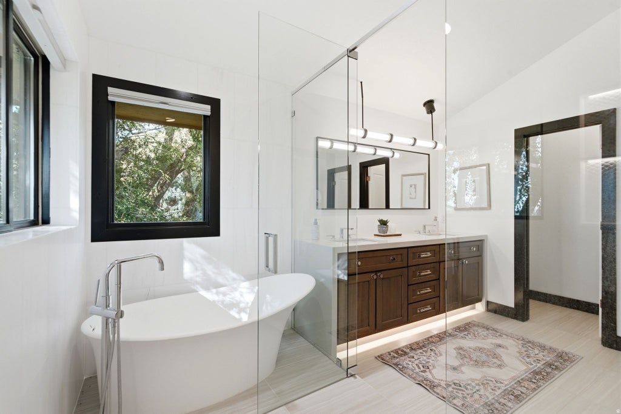
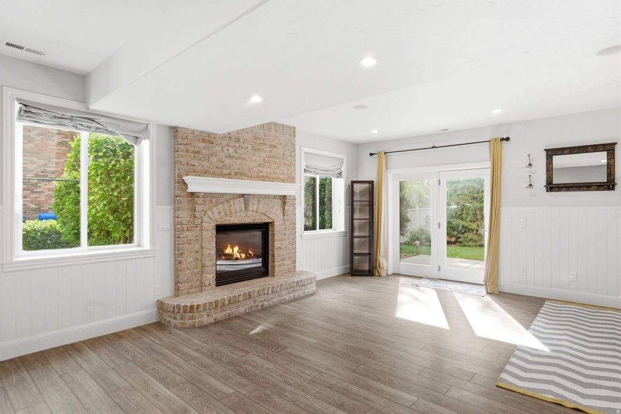
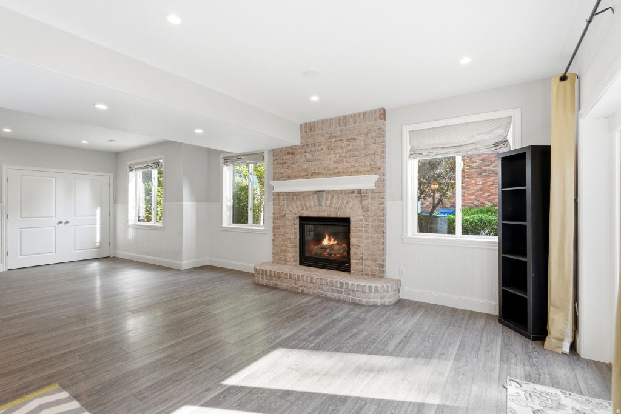
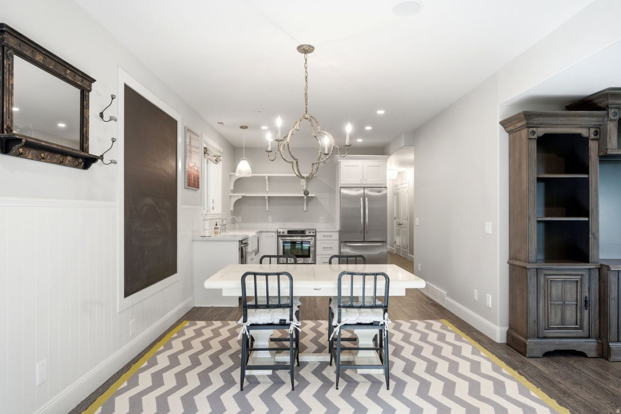
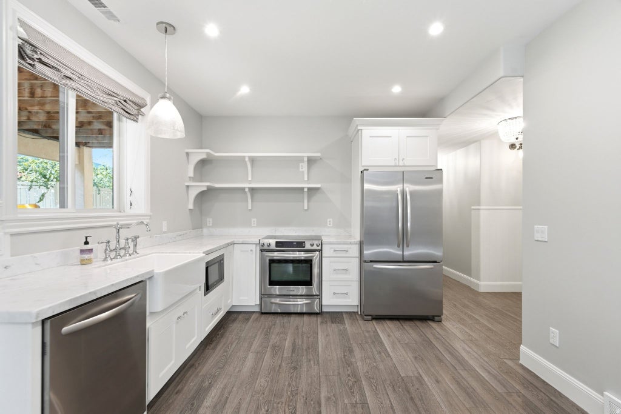
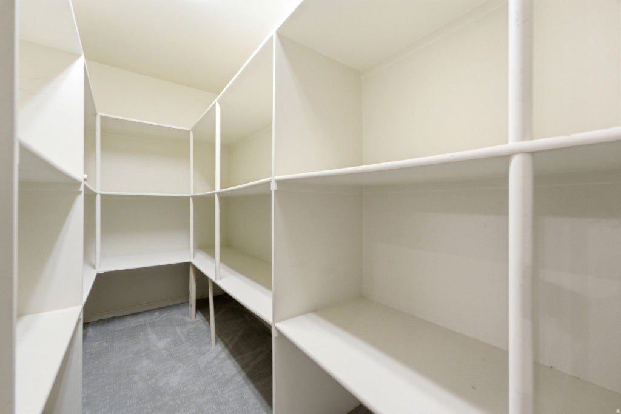
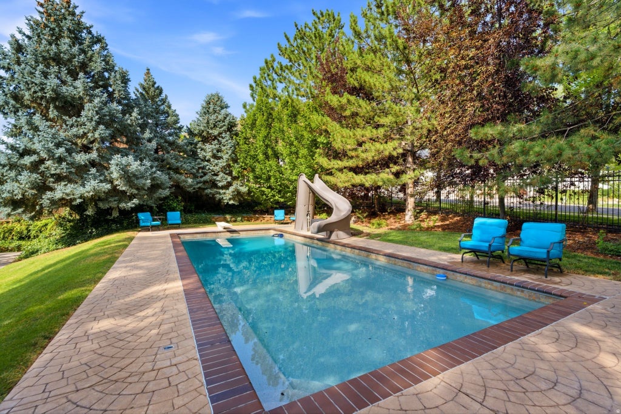
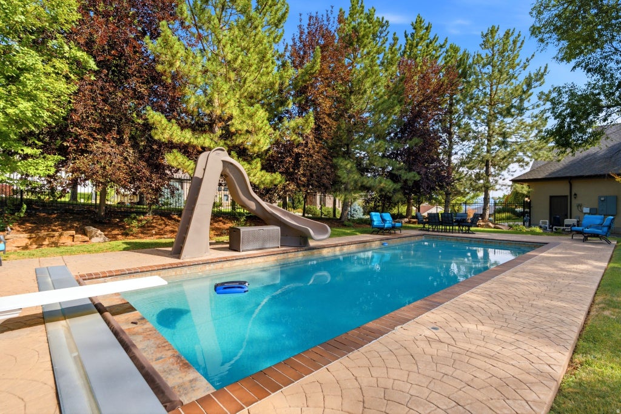
Discover exceptional East Bench living in this beautifully remodeled home, thoughtfully upgraded for modern comfort, efficiency, and entertaining. Major recent renovations include the main floor and upstairs primary bathroom, plus a re-done manifold plumbing system, engineered wood flooring on main floor, and a luxurious primary suite featuring a custom closet and wet room featuring dual shower heads and a soaking tub. The home offers a high-efficiency HVAC system and roof, both installed in 2018, two AC units, two water heaters installed in 2017, and a water softener. The expansive walk-out basement adds incredible versatility with a large open living area and second kitchen, perfect for guests, multigenerational living, or entertaining. Step outside to your private backyard oasis featuring a fiberglass saltwater pool, with a new pool heater and pump installed last year, plus more than 60 mature trees providing beauty, privacy, and shade. The property is also wired for landscape lighting, creating the opportunity to showcase the grounds day and night. Ideally situated on the East Bench with convenient freeway access and close proximity to shopping, dining, entertainment, and everyday amenities, this exceptional property combines luxury, functionality, privacy, and an unbeatable location.
| DAYS ON MARKET | 23 | LAST UPDATED | 8/14/2026 |
|---|---|---|---|
| TRACT | FARMINGTON HILLS | YEAR BUILT | 2003 |
| COMMUNITY | Bntfl; NSL; Cntrvl; WdX; Frmtn | GARAGE SPACES | 4.0 |
| COUNTY | Davis | STATUS | Active |
| PROPERTY TYPE(S) | Single Family |
| Elementary School | Knowlton |
|---|---|
| Jr. High School | Farmington |
| High School | Farmington |
| ADDITIONAL DETAILS | |
| AIR | Ceiling Fan(s), Central Air |
|---|---|
| AIR CONDITIONING | Yes |
| APPLIANCES | Disposal, Double Oven, Gas Oven, Gas Range, Range Hood, Refrigerator, Water Softener Owned |
| AREA | Bntfl; NSL; Cntrvl; WdX; Frmtn |
| BASEMENT | Daylight, Walk-Out Access, Yes |
| CONSTRUCTION | Stucco |
| EXTERIOR | Lighting |
| FIREPLACE | Yes |
| GARAGE | Yes |
| HEAT | Central, Forced Air, Natural Gas |
| INTERIOR | Granite Counters, In-Law Floorplan, Vaulted Ceiling(s), Walk-In Closet(s), Wet Bar |
| LOT | 0.43 acre(s) |
| LOT DESCRIPTION | Wooded |
| LOT DIMENSIONS | 0.0x0.0x0.0 |
| PARKING | Covered, Attached, Garage |
| POOL | Yes |
| POOL DESCRIPTION | Fenced, Fiberglass, Heated, In Ground, Pool Cover, Private |
| SEWER | Public Sewer |
| STORIES | 3 |
| STYLE | Stories: 2 |
| SUBDIVISION | FARMINGTON HILLS |
| TAXES | 6810 |
| UTILITIES | Natural Gas Available, Natural Gas Connected, Electricity Connected, Sewer Connected, Water Connected |
| VIEW | Yes |
| VIEW DESCRIPTION | Lake, Mountain(s), Valley |
| ZONING | RES |
MORTGAGE CALCULATOR
TOTAL MONTHLY PAYMENT
0
P
I
*Estimate only
| SATELLITE VIEW |
| / | |
We respect your online privacy and will never spam you. By submitting this form with your telephone number
you are consenting for Kathryn
Roessler to contact you even if your name is on a Federal or State
"Do not call List".
Listed with Century 21 Everest (Centerville)
The multiple listing information is provided by UtahRealEstate.com from a copyrighted compilation of listings. The compilation of listings and each individual listing are © 2026 UtahRealEstate.com, All Rights Reserved. The information provided is for consumers' personal, non-commercial use and may not be used for any purpose other than to identify prospective properties consumers may be interested in purchasing. Information deemed reliable but not guaranteed accurate. Buyer to verify all information.
This IDX solution is (c) Diverse Solutions 2026.