
2633 W 4750 S, Roy, UT 84067 (MLS # 2182682)


|

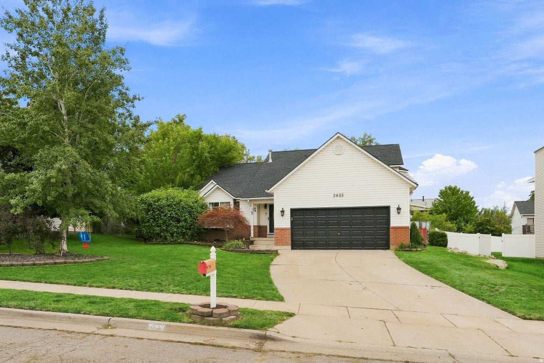
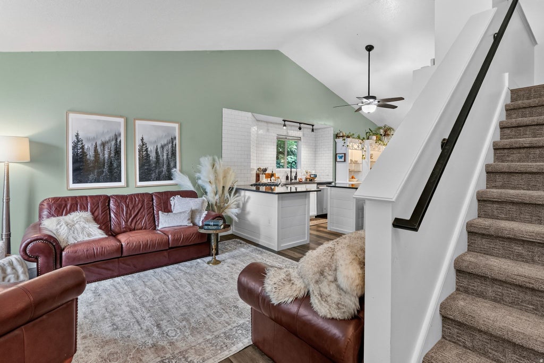
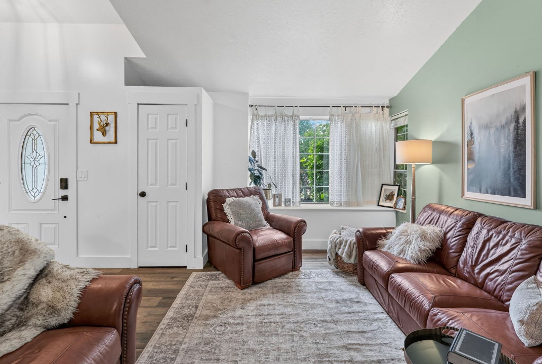
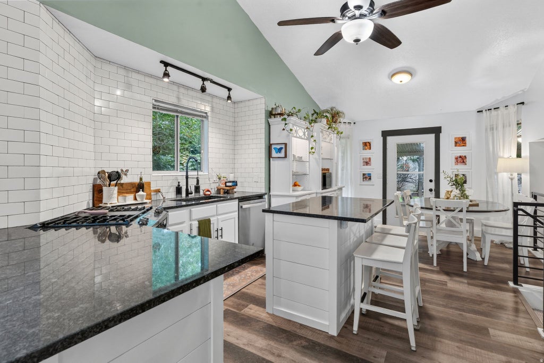
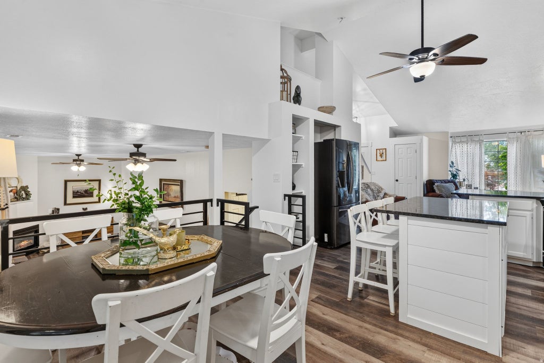
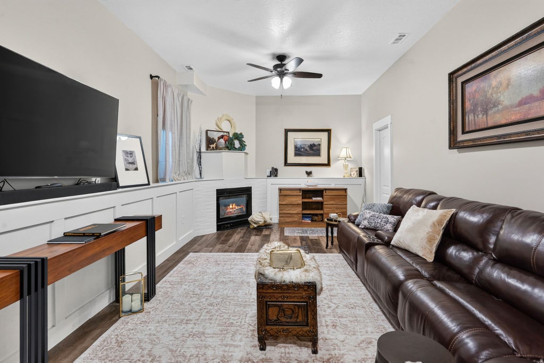
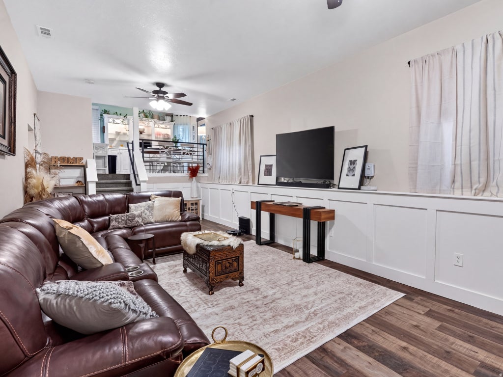
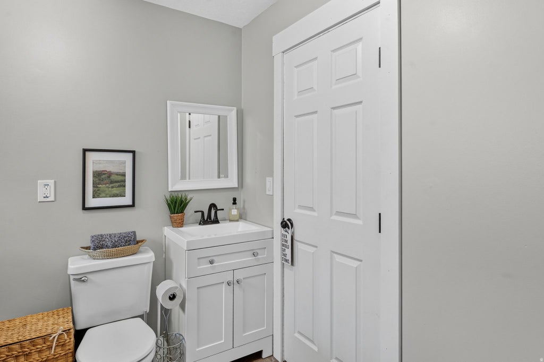
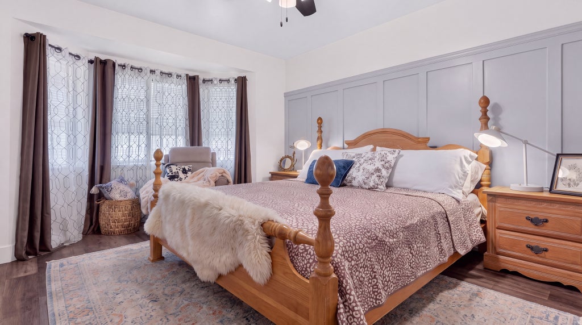
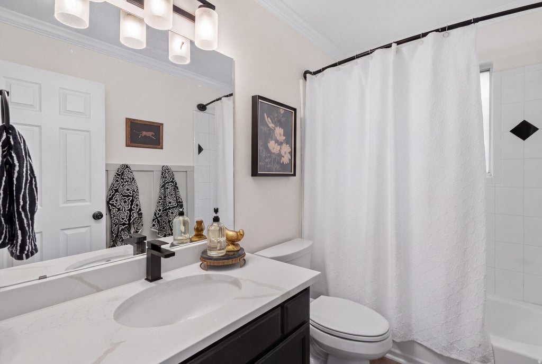
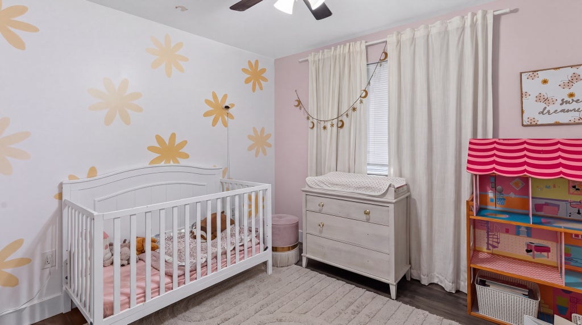
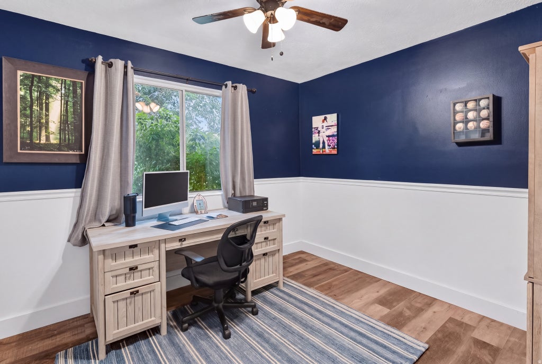
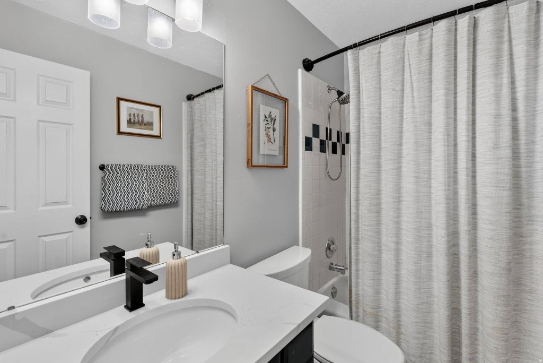
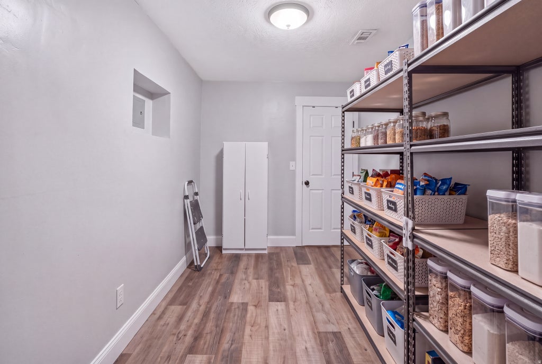
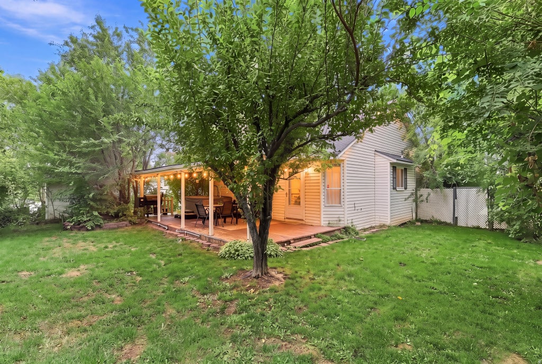
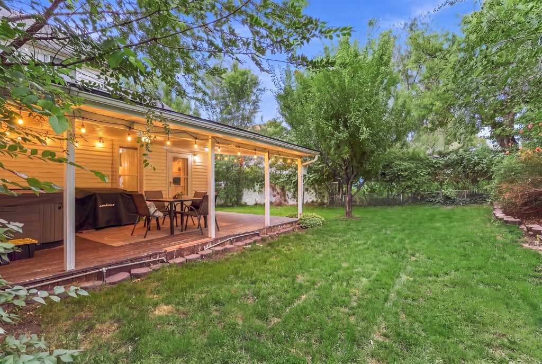
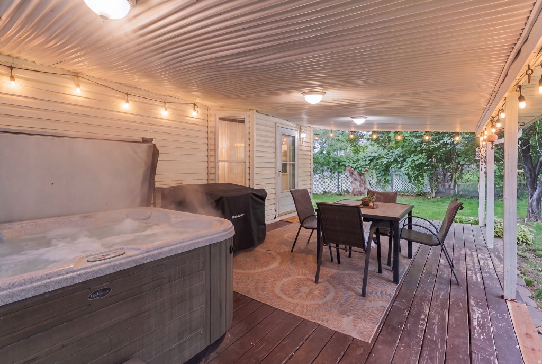
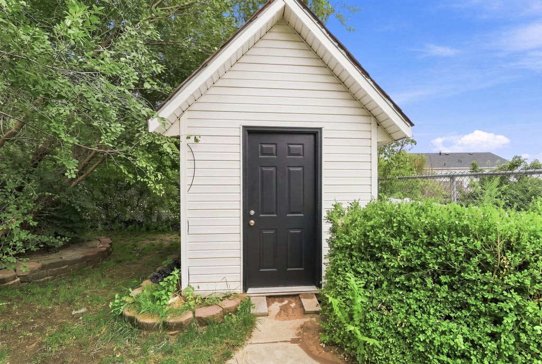
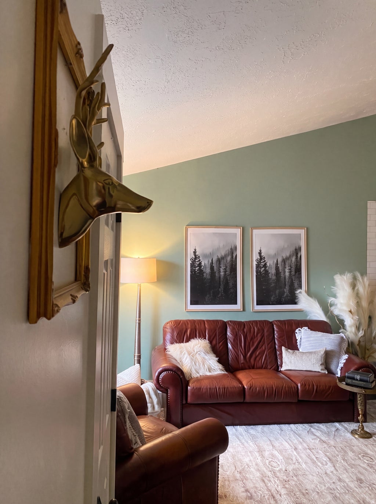
Welcome to the house where your friends will suddenly become very interested in coming over. The open-concept main level brings together an updated kitchen, dining space, and living room with soaring ceilings and abundant natural light. It is the kind of space that makes everyday life feel easy and entertaining feel effortless. Charcuterie boards will look better here. Dinner parties will run later here. Somehow, you will become the friend everyone assumes has their life together simply because you own the coolest house. The layout continues into the large lower-level family room, creating even more space to gather, sprawl, watch the game, or escape the crowd when Thanksgiving reaches its inevitable loud phase. The corner fireplace is ready for its Christmas moment, crisp fall mornings, cozy blankets, and all the seasonal magic. And don't miss the pantry conveniently located just off the family room-because snacks and hosting supplies deserve their own real estate too. Upstairs, three bedrooms and two beautifully updated bathrooms create a comfortable and functional private retreat. The primary bedroom sits at the end of the hall and easily accommodates a king-size bed and bedside tables while offering a walk-in closet and en-suite. The bathrooms have been thoughtfully updated with tiled showers, tiled floors, quartz countertops and, yes, style. We said what we said. Outside, the fun continues with a large covered deck overlooking private green space framed by mature trees. The included hot tub is ready for late-night conversations, cold-weather soaking, or simply pretending you are at a spa instead of seconds from your laundry room. The stylish storage shed keeps yard tools and toys neatly tucked away, leaving more room for cornhole, backyard gatherings, and being the house that you want to STAY in. A 2-car attached garage adds everyday convenience, while the location provides easy access to HAFB and keeps you connected to the shopping, dining, and amenities of West Haven, Riverdale, and Roy-all while allowing you to come home to a setting that feels tucked away and private. Updated. Functional. Private. Built for gathering. Basically, congratulations on your new favorite place to be.
| DAYS ON MARKET | 17 | LAST UPDATED | 9/2/2026 |
|---|---|---|---|
| YEAR BUILT | 1994 | COMMUNITY | Hooper; Roy |
| GARAGE SPACES | 2.0 | COUNTY | Weber |
| STATUS | Active | PROPERTY TYPE(S) | Single Family |
| Elementary School | Valley View |
|---|---|
| Jr. High School | Sand Ridge |
| High School | Roy |
| ADDITIONAL DETAILS | |
| AIR | Central Air |
|---|---|
| AIR CONDITIONING | Yes |
| APPLIANCES | Disposal, Gas Oven, Gas Range, Microwave, Oven, Range, Water Softener Owned |
| AREA | Hooper; Roy |
| BASEMENT | Daylight, Yes |
| CONSTRUCTION | Brick |
| FIREPLACE | Yes |
| GARAGE | Yes |
| HEAT | Central, Fireplace Insert, Forced Air, Natural Gas |
| INTERIOR | Granite Counters, Vaulted Ceiling(s), Walk-In Closet(s) |
| LOT | 7841 sq ft |
| LOT DESCRIPTION | Private, Secluded |
| LOT DIMENSIONS | 0.0x0.0x0.0 |
| PARKING | Attached, Garage |
| SEWER | Public Sewer |
| STORIES | 3 |
| STYLE | Tri/Multi-Level |
| TAXES | 2976 |
| UTILITIES | Natural Gas Available, Natural Gas Connected, Electricity Connected, Sewer Connected, Water Connected |
MORTGAGE CALCULATOR
TOTAL MONTHLY PAYMENT
0
P
I
*Estimate only
| SATELLITE VIEW |
| / | |
We respect your online privacy and will never spam you. By submitting this form with your telephone number
you are consenting for Kathryn
Roessler to contact you even if your name is on a Federal or State
"Do not call List".
Listed with Coldwell Banker Realty (South Ogden)
The multiple listing information is provided by UtahRealEstate.com from a copyrighted compilation of listings. The compilation of listings and each individual listing are © 2026 UtahRealEstate.com, All Rights Reserved. The information provided is for consumers' personal, non-commercial use and may not be used for any purpose other than to identify prospective properties consumers may be interested in purchasing. Information deemed reliable but not guaranteed accurate. Buyer to verify all information.
This IDX solution is (c) Diverse Solutions 2026.