
2609 MADISON AVE, Ogden, UT 84401 (MLS # 2184482)


|

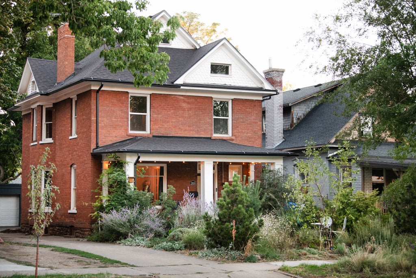
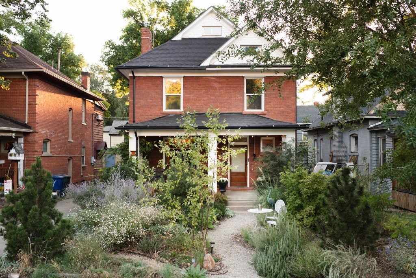
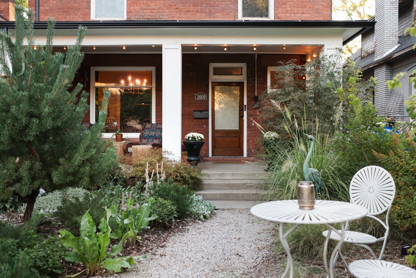
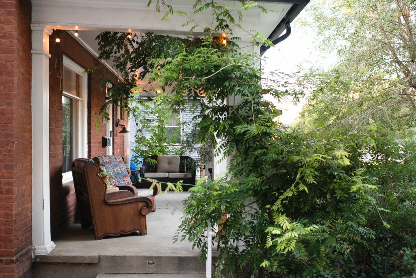
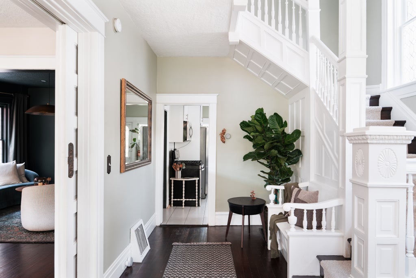
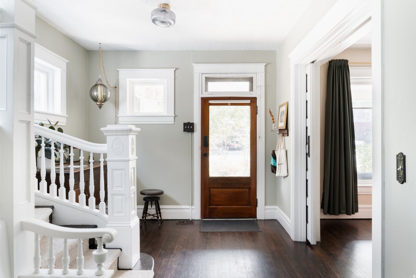
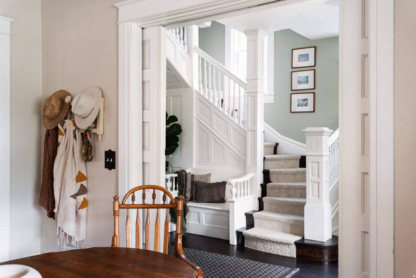
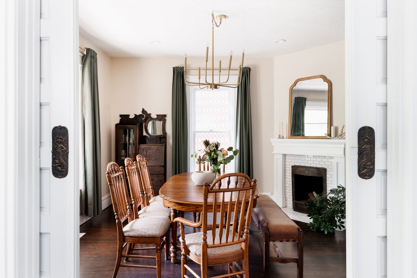
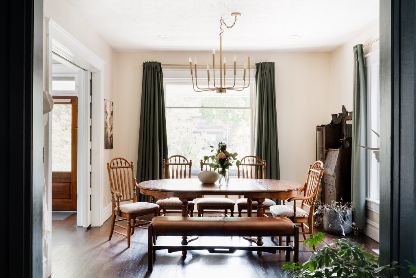
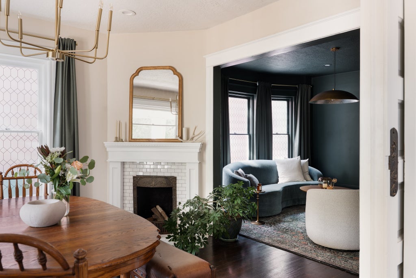
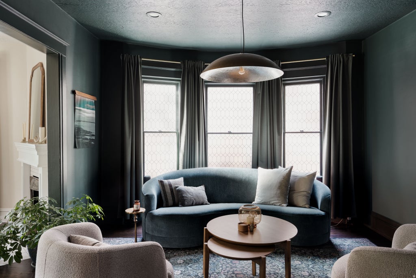
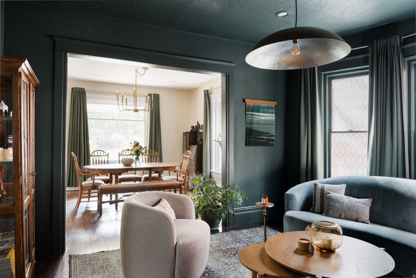
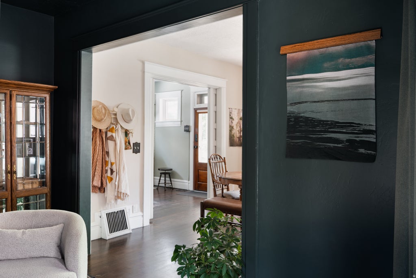
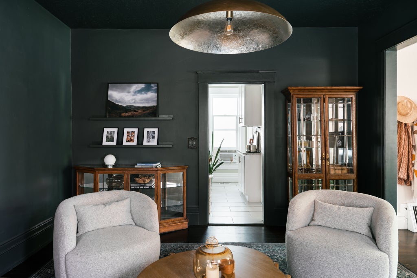
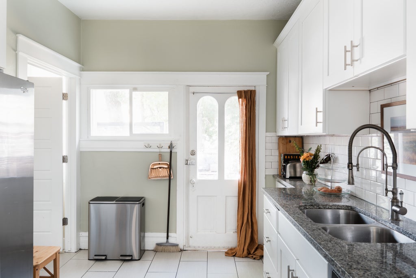
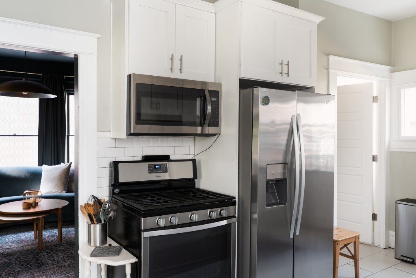
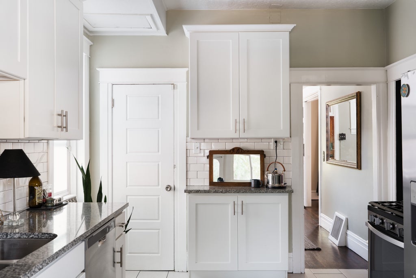
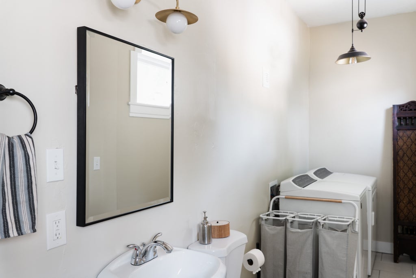
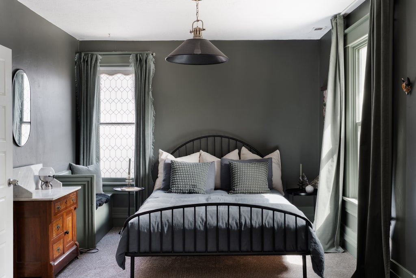
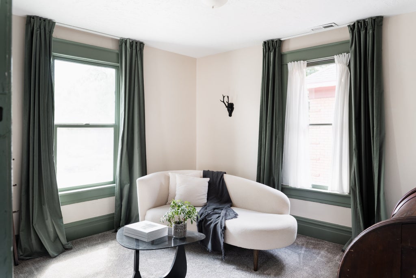
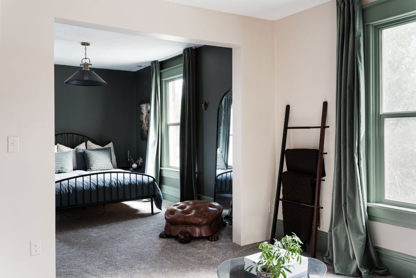
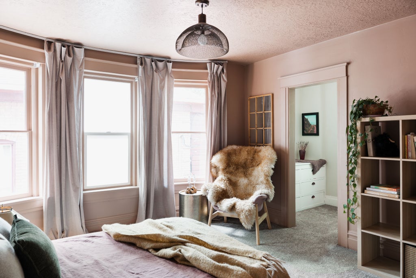
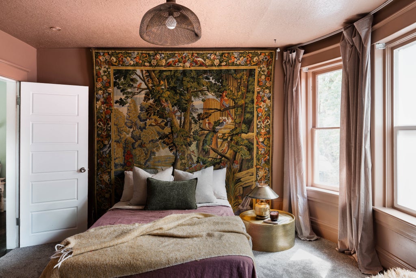
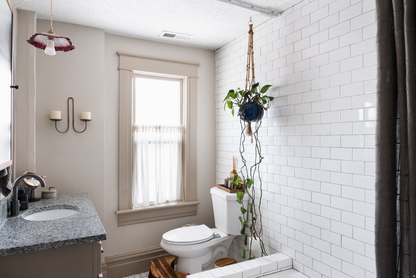
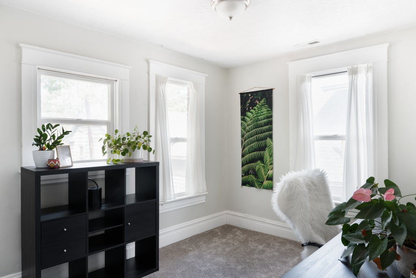
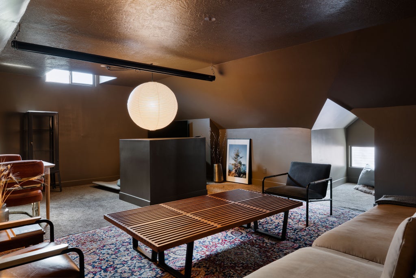
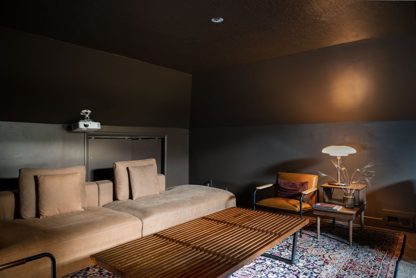
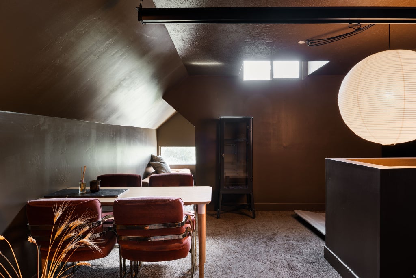
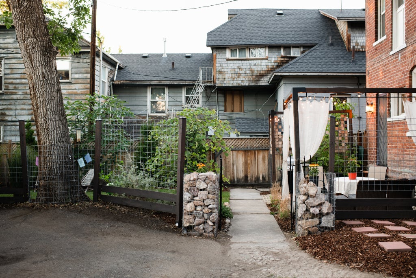
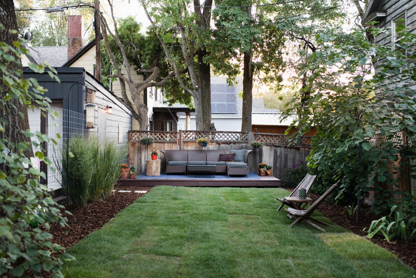
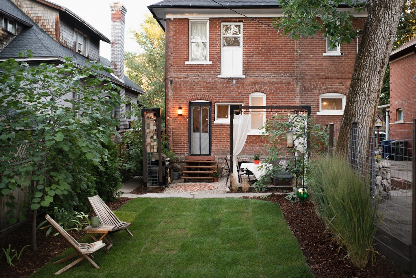
An old soul with a modern sense of style, this 1901 Victorian-era home is character-rich, well cared for, and ready for its next creative owner. With a grand brick facade and deep front porch, it retains the elegance of early 1900s architecture with high ceilings, original wood floors, a stately staircase and hidden pocket doors. The 3,196 square foot space, which includes 4 bedrooms and 2 bathrooms, saw a thorough update in 2017 that included HVAC, plumbing and electrical, with a new roof added just three years ago. The current owners have infused warmth and creativity into the remodeled interior, with beautifully designed spaces that enhance the home's historic character. Don't miss the third floor (included in bedroom count) offering flexible finished space for a cozy theater, creative studio or kid's loft. Thoughtful design continues outdoors where the front yard bursts with native and water-wise plants, intentionally landscaped with a natural feel. The backyard has been recently revitalized with fresh lawn and peaceful seating areas, with shrubs and trees planted for privacy. From here, easily access the detached 2-car garage, a rare downtown offering. This home is located in the Nine Rails Creative District, an area officially recognized by the City as a hub for art and historic architecture. Walking distance to local cultural centers plus easy proximity to downtown 25th Street, makes it the perfect base camp for a creative lifestyle.
| DAYS ON MARKET | 10 | LAST UPDATED | 9/16/2026 |
|---|---|---|---|
| YEAR BUILT | 1901 | COMMUNITY | Ogdn; W Hvn; Ter; Rvrdl |
| GARAGE SPACES | 2.0 | COUNTY | Weber |
| STATUS | Conditional | PROPERTY TYPE(S) | Single Family |
| Elementary School | James Madison |
|---|---|
| Jr. High School | Mound Fort |
| High School | Ogden |
| ADDITIONAL DETAILS | |
| AIR | Central Air |
|---|---|
| AIR CONDITIONING | Yes |
| APPLIANCES | Dryer, Gas Range, Microwave, Refrigerator, Washer |
| AREA | Ogdn; W Hvn; Ter; Rvrdl |
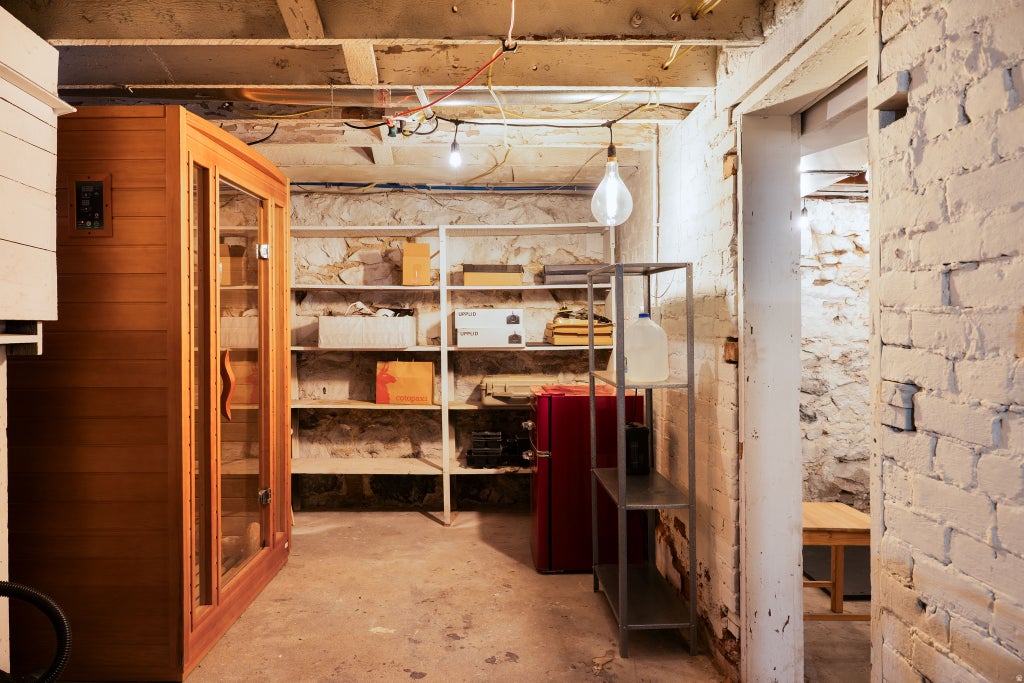
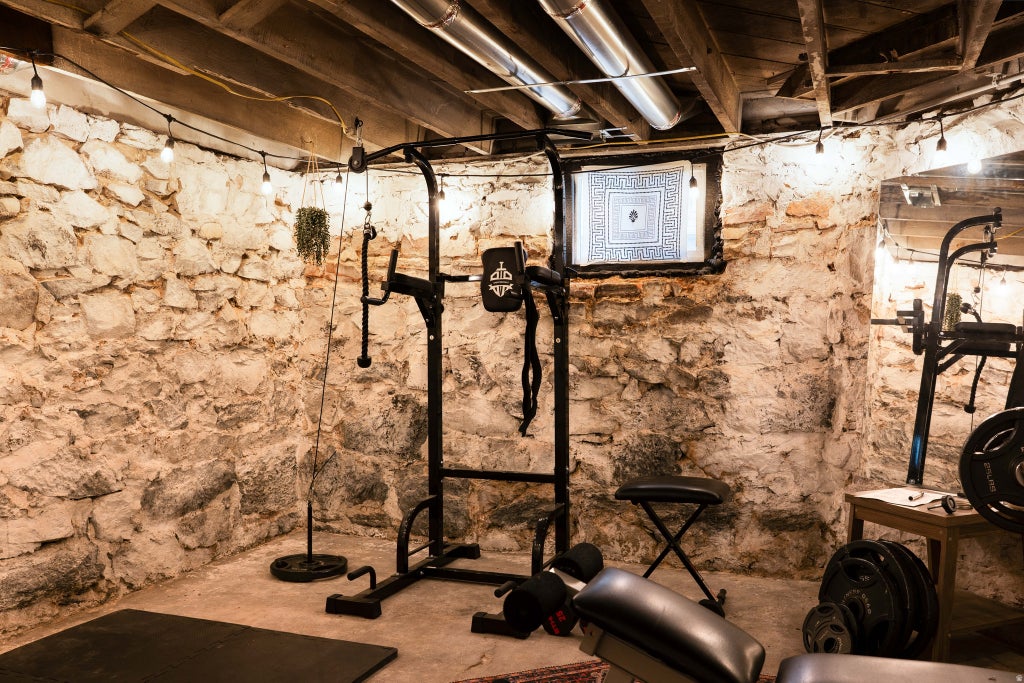
| BASEMENT | Full, Yes |
| CONSTRUCTION | Brick |
| FIREPLACE | Yes |
| GARAGE | Yes |
| HEAT | Forced Air |
| INTERIOR | Granite Counters |
| LOT | 5663 sq ft |
| LOT DIMENSIONS | 0.0x0.0x0.0 |
| PARKING | Detached |
| SEWER | Public Sewer |
| STORIES | 4 |
| STYLE | Victorian |
| TAXES | 2775 |
| UTILITIES | Natural Gas Available, Natural Gas Connected, Electricity Connected, Sewer Connected, Water Connected |
| VIEW | Yes |
| VIEW DESCRIPTION | Mountain(s) |
| ZONING | RES |
MORTGAGE CALCULATOR
TOTAL MONTHLY PAYMENT
0
P
I
*Estimate only
| SATELLITE VIEW |
| / | |
We respect your online privacy and will never spam you. By submitting this form with your telephone number
you are consenting for Kathryn
Roessler to contact you even if your name is on a Federal or State
"Do not call List".
Listed with cityhome COLLECTIVE
The multiple listing information is provided by UtahRealEstate.com from a copyrighted compilation of listings. The compilation of listings and each individual listing are © 2026 UtahRealEstate.com, All Rights Reserved. The information provided is for consumers' personal, non-commercial use and may not be used for any purpose other than to identify prospective properties consumers may be interested in purchasing. Information deemed reliable but not guaranteed accurate. Buyer to verify all information.
This IDX solution is (c) Diverse Solutions 2026.