
894 E NEBO S, North Ogden, UT 84414 (MLS # 2185171)


|
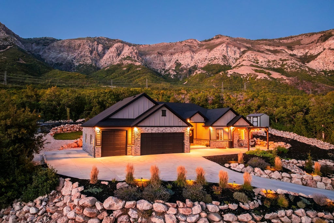
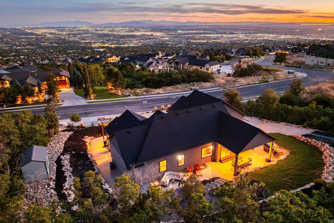
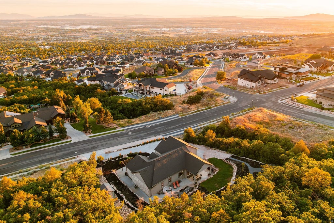
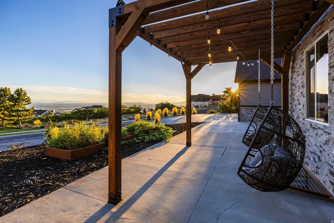
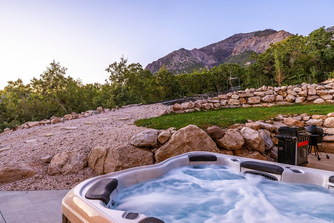
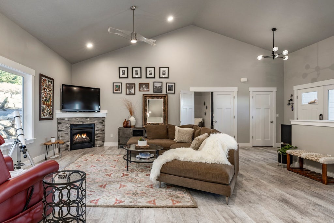
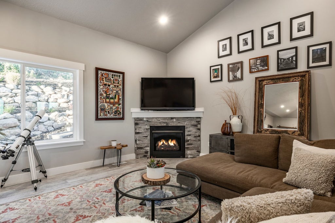
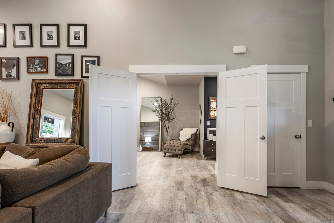
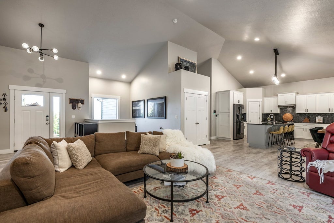
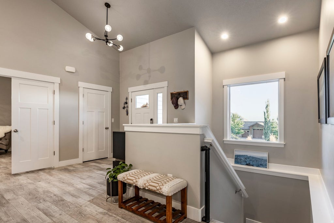
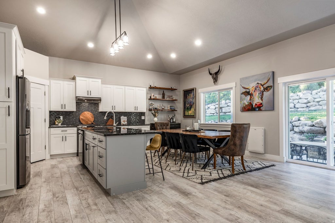

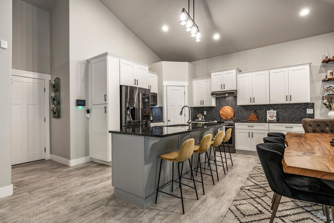
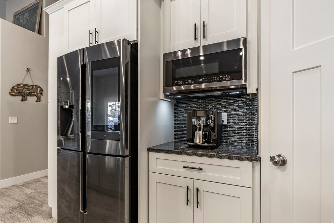
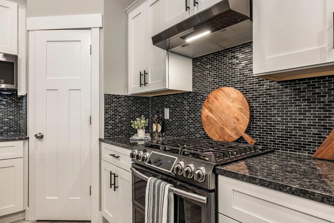
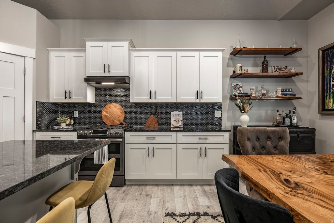
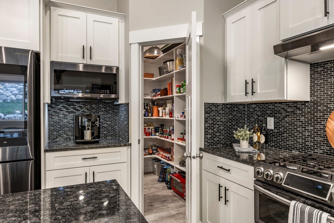
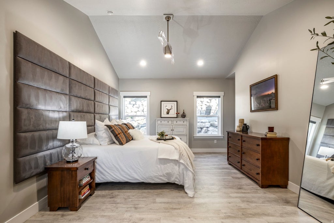
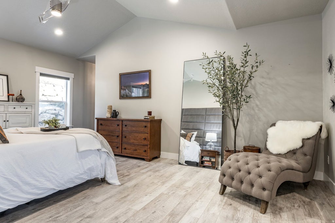
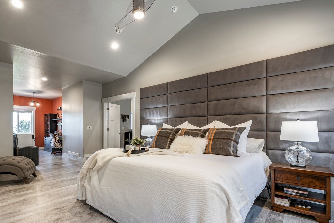
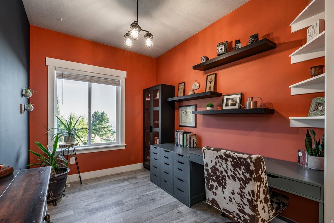
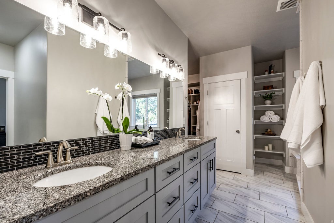
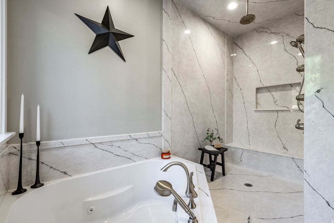
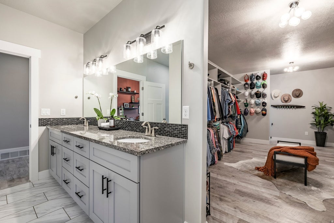
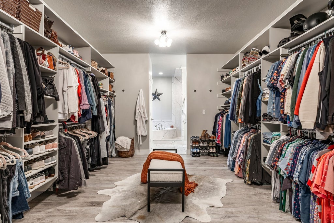

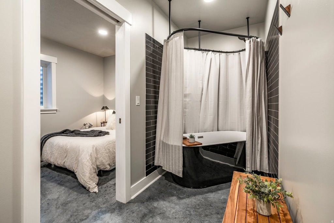
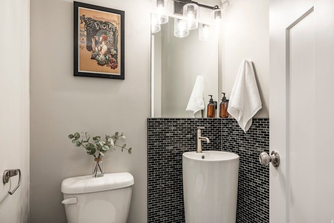
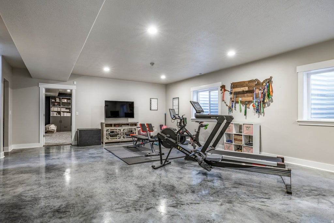
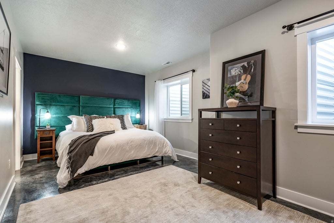
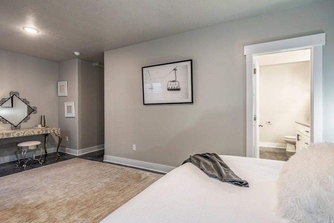
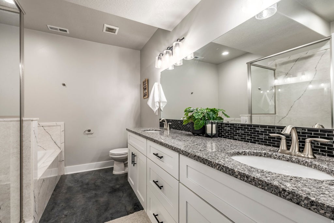
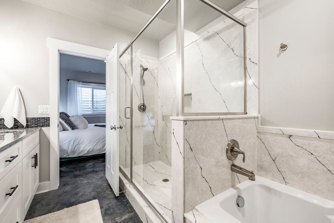
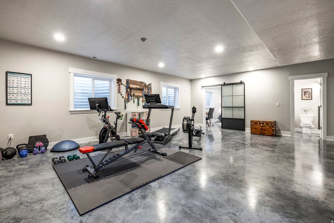
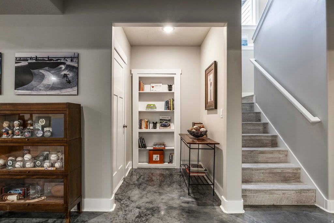
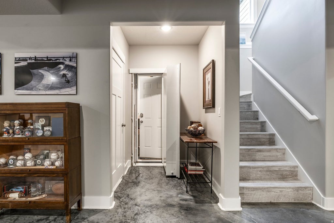
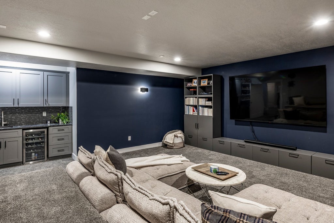
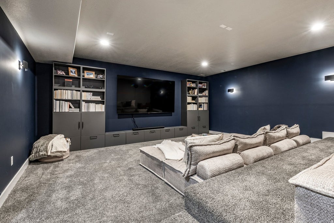
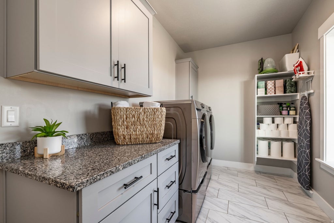
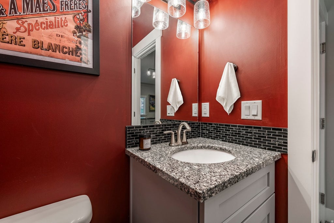
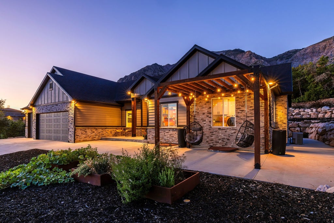
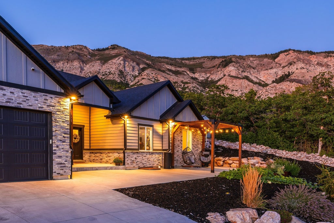
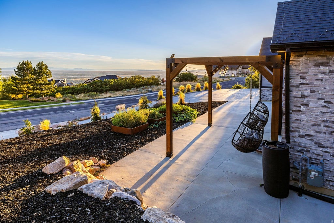
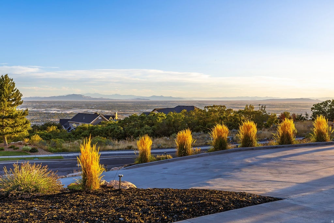
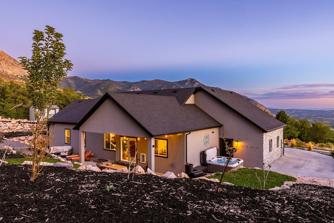
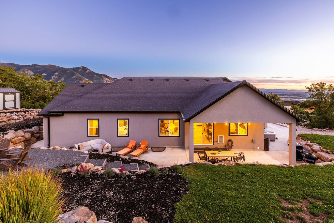
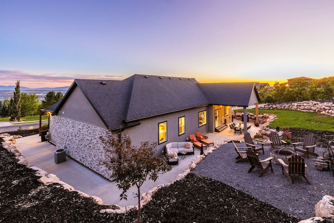
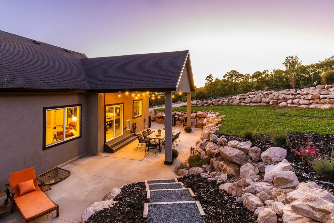
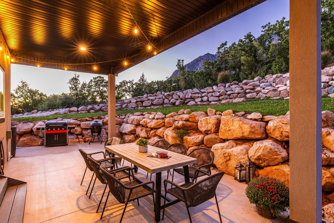
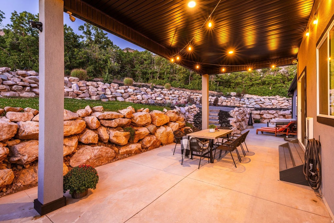
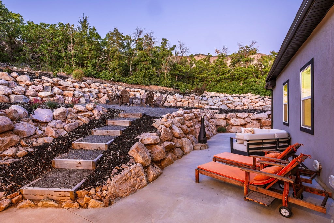
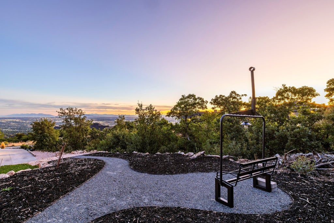
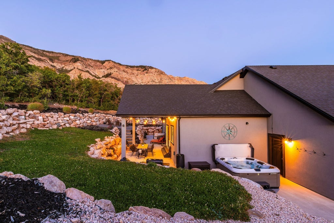
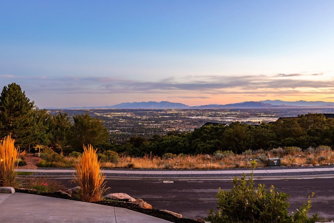
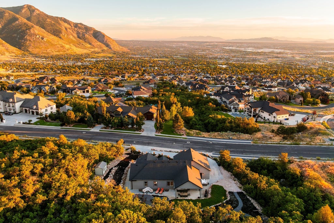
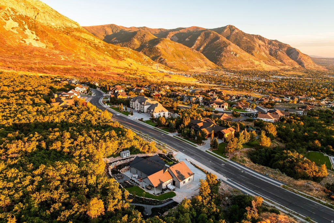
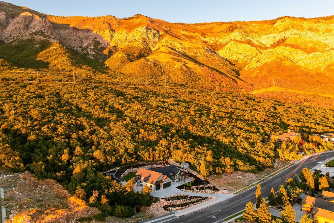
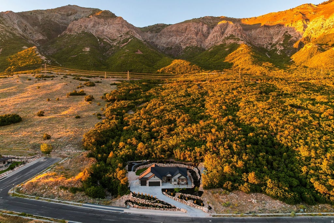
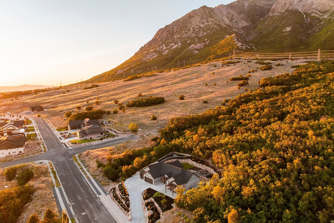
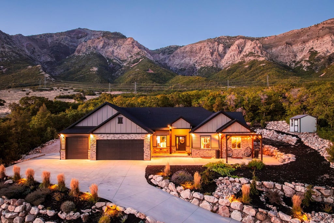
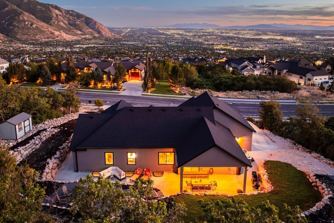
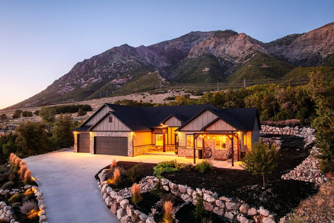
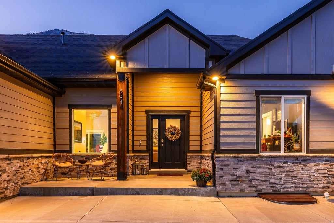

Perched at the highest point of The Cove, one of North Ogden's most sought-after mountainside neighborhoods, 894 E Nebo Ave commands an extraordinary vantage with sweeping, endless panoramas. From the home, the scenery reaches across the valley to the Great Salt Lake and stretches to Salt Lake City, creating a unique sense of scale and perspective. Known for its large parcels and custom luxury residences, The Cove occupies a coveted hillside above the valley. This property borders City-owned open land that also spans across the street, providing privacy and unobstructed views around this distinctive homesite. The .49-acre property surrounds an inviting open-concept floor plan designed for both daily living and entertaining. Granite countertops, an oversized island, spacious walk-in pantry, and stainless appliances anchor the kitchen, which flows into a great room centered around a fireplace. A generous patio extends the living space outdoors to a beautifully landscaped yard featuring tiered spaces, a fire pit, and hot tub, all positioned to take advantage of the spectacular mountain setting. Each bedroom features an en suite bath, while the primary suite includes an oversized walk-in closet, jetted tub, and walk-in shower. A theater room with wet bar provides a perfect setting for movie nights and gatherings. An extra-deep garage accommodates vehicles, equipment, and projects, with a workbench for added utility. The driveway's RV parking and expansive guest parking capacity make parking for friends and family effortless. Nearby neighborhood trail connections lead to Ben Lomond Peak's extensive hiking and biking network. World-class skiing is 20 minutes away, while schools, recreation, shopping, and everyday conveniences are within 15 minutes. With its commanding elevation, far-reaching vistas, .49-acre parcel, serene landscaping, and exceptional indoor and outdoor amenities, 894 E Nebo Ave offers a rare opportunity to embrace the North Ogden lifestyle at its finest.
| DAYS ON MARKET | 17 | LAST UPDATED | 9/14/2026 |
|---|---|---|---|
| TRACT | NORTH OGDEN COVE | YEAR BUILT | 2020 |
| COMMUNITY | Ogdn; FarrW; Hrsvl; Pln Cty. | GARAGE SPACES | 3.0 |
| COUNTY | Weber | STATUS | Active |
| PROPERTY TYPE(S) | Single Family |
| Elementary School | Majestic |
|---|---|
| Jr. High School | North Ogden |
| High School | Weber |
| ADDITIONAL DETAILS | |
| AIR | Ceiling Fan(s), Central Air |
|---|---|
| AIR CONDITIONING | Yes |
| APPLIANCES | Disposal, Dryer, Gas Oven, Gas Range, Microwave, Oven, Range, Range Hood, Refrigerator, Washer, Water Softener Owned |
| AREA | Ogdn; FarrW; Hrsvl; Pln Cty. |
| BASEMENT | Full, Yes |
| CONSTRUCTION | Stone, Stucco |
| EXTERIOR | Lighting |
| FIREPLACE | Yes |
| GARAGE | Yes |
| HEAT | Central, Natural Gas |
| HOA DUES | 75|Annually |
| INTERIOR | Granite Counters, Master Downstairs, Vaulted Ceiling(s), Walk-In Closet(s), Wet Bar |
| LOT | 0.49 acre(s) |
| LOT DESCRIPTION | Sloped, Steep Slope, Wooded |
| LOT DIMENSIONS | 0.0x0.0x0.0 |
| PARKING | Attached, RV Access/Parking, Garage |
| SEWER | Public Sewer |
| STORIES | 2 |
| STYLE | Ranch/Rambler |
| SUBDIVISION | NORTH OGDEN COVE |
| TAXES | 5049 |
| UTILITIES | Natural Gas Available, Natural Gas Connected, Electricity Connected, Sewer Connected, Water Connected |
| VIEW | Yes |
| VIEW DESCRIPTION | Lake, Mountain(s), Valley |
| WATER | Private |
MORTGAGE CALCULATOR
TOTAL MONTHLY PAYMENT
0
P
I
*Estimate only
| SATELLITE VIEW |
| / | |
We respect your online privacy and will never spam you. By submitting this form with your telephone number
you are consenting for Kathryn
Roessler to contact you even if your name is on a Federal or State
"Do not call List".
Listed with Summit Sotheby's International Realty
The multiple listing information is provided by UtahRealEstate.com from a copyrighted compilation of listings. The compilation of listings and each individual listing are © 2026 UtahRealEstate.com, All Rights Reserved. The information provided is for consumers' personal, non-commercial use and may not be used for any purpose other than to identify prospective properties consumers may be interested in purchasing. Information deemed reliable but not guaranteed accurate. Buyer to verify all information.
This IDX solution is (c) Diverse Solutions 2026.