
2221 W 1800 S, West Haven, UT 84401 (MLS # 2185247)

















|

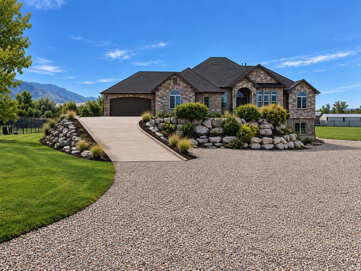
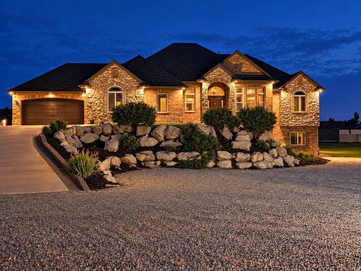
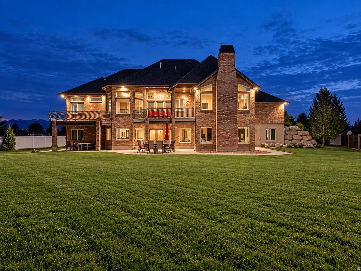
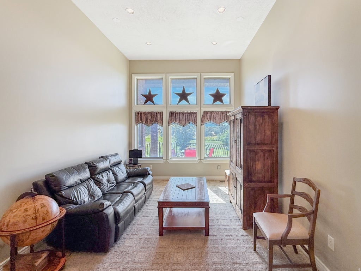
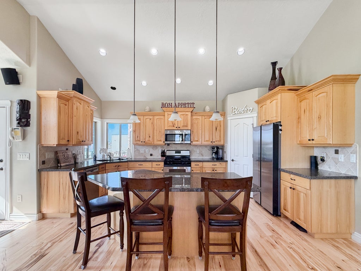
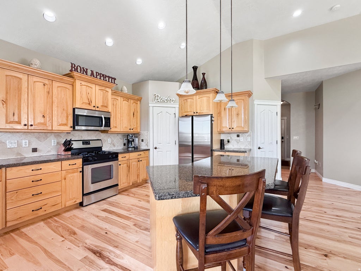
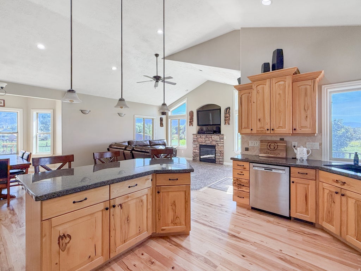
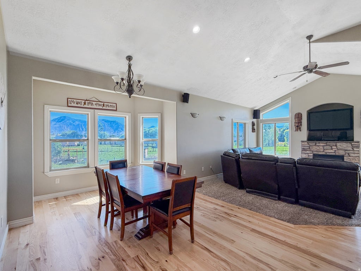
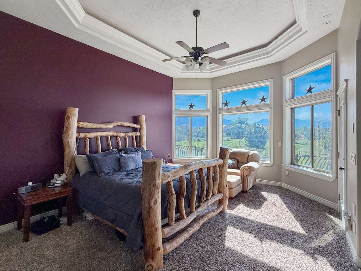
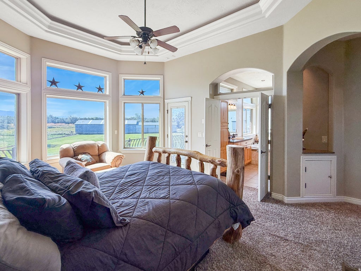
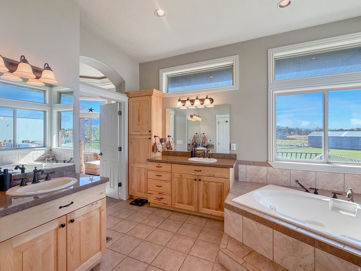
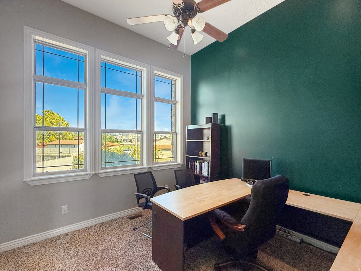
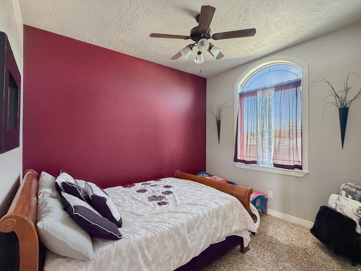
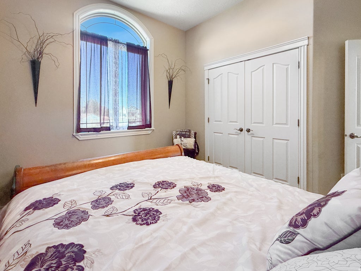
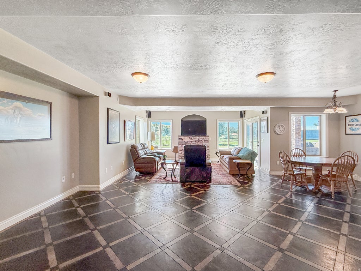
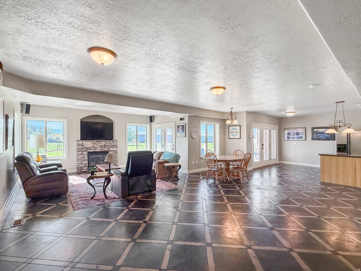
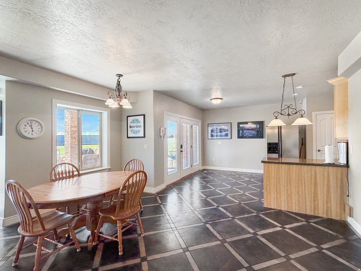
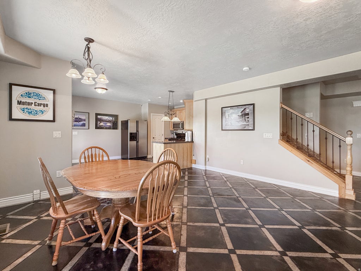
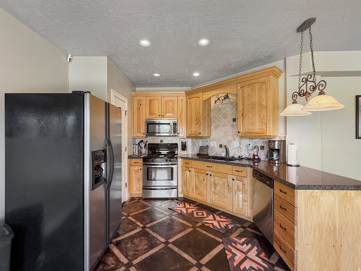
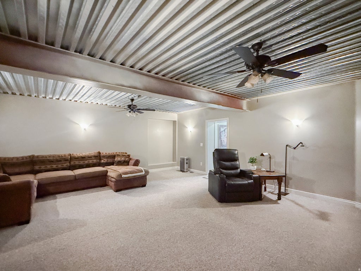
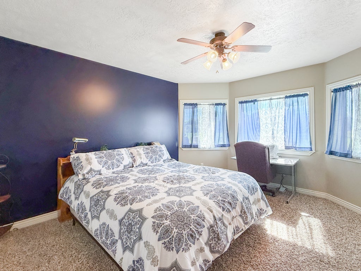
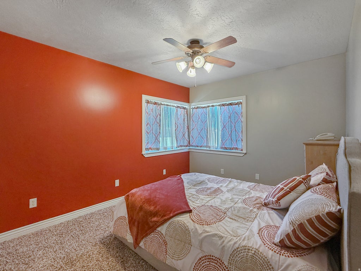
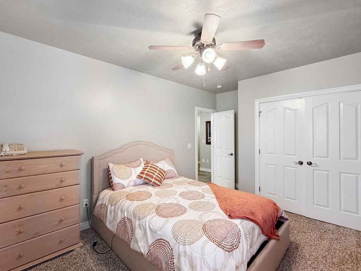
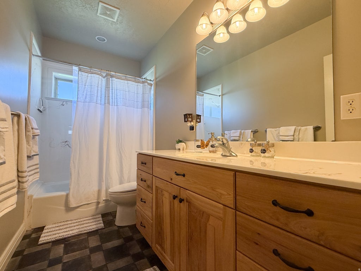
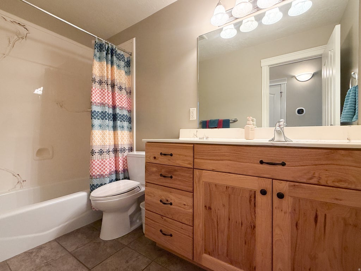
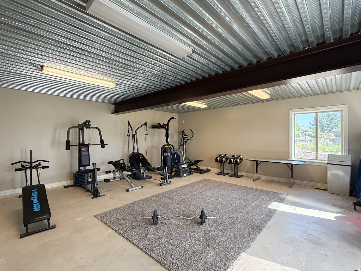
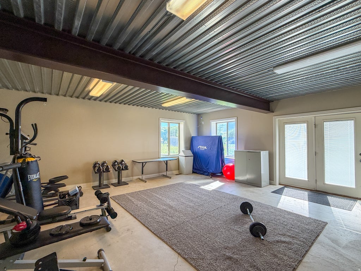
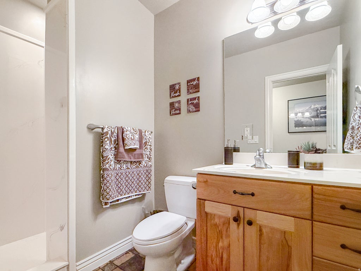
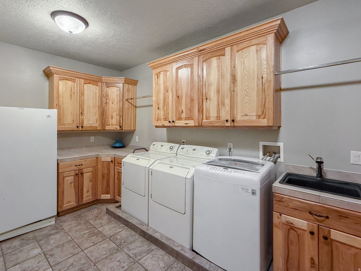
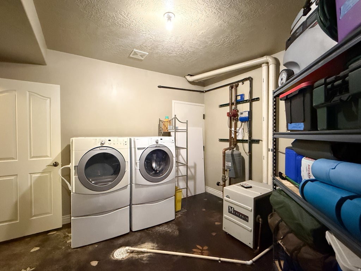
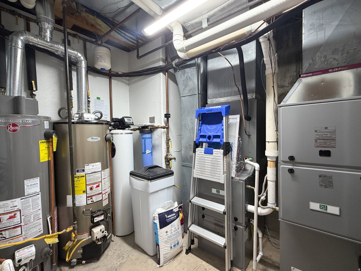
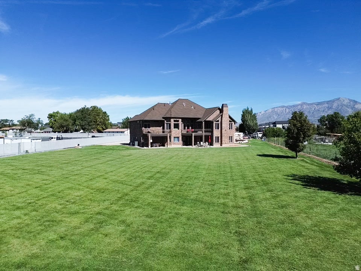
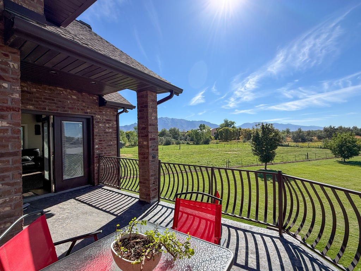
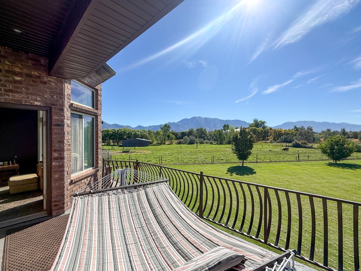
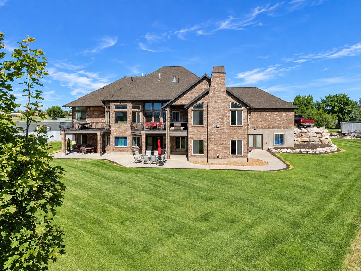
Standout upgrades set this exceptionally well-equipped home apart, including an entire-driveway automatic hydronic snow-melt system, permanently installed standby generator with automatic transfer, dual HVAC systems with both furnaces replaced in March 2025, two 50-gallon high-recovery water heaters, whole-home water filtration, owned water softener, and a distributed reverse-osmosis drinking-water system. Built with comfort, efficiency and future flexibility in mind, the home features double-pane argon-filled windows, enhanced insulation, insulated garage walls and doors, and extensive exterior lighting. The primary bathroom features an electrically heated floor, providing radiant warmth and added comfort. The garage is equipped with 220V service for a future EV charger, with additional 220V service at both exterior ends of the home for future amenities such as a hot tub. Dedicated natural-gas connections are conveniently located on both the main-floor deck and basement patio for outdoor grilling. Extensive hardwired security infrastructure includes alarm contacts at exterior windows and doors, prewired locations for motion and glass-break detection, plus an included exterior CCTV camera/NVR system and PBX telephone/intercom system. Exceptional storage includes additional spaces above the first-floor hallway bathroom and coat closet, along with an impressive all-concrete under-porch storage room with concrete walls, ceiling and floor and a 2-hour fire-rated door. Additional thoughtful features include dedicated in-eave electrical outlets for holiday and seasonal lighting, a main-floor range location configured for downdraft ventilation, and roof ridge and gable ventilation. The property also includes flood irrigation with a 0.5 water share. From the heated driveway and automatic standby generator to extensive electrical, water, security and storage infrastructure, this home offers an uncommon collection of upgrades designed for convenience, comfort and year-round living.
| DAYS ON MARKET | 1 | LAST UPDATED | 9/15/2026 |
|---|---|---|---|
| YEAR BUILT | 2004 | COMMUNITY | Ogdn; W Hvn; Ter; Rvrdl |
| GARAGE SPACES | 3.0 | COUNTY | Weber |
| STATUS | Active | PROPERTY TYPE(S) | Single Family |
| Elementary School | West Weber |
|---|---|
| Jr. High School | Rocky Mt |
| High School | Fremont |
| ADDITIONAL DETAILS | |
| AIR | Ceiling Fan(s), Central Air |
|---|---|
| AIR CONDITIONING | Yes |
| APPLIANCES | Disposal, Gas Range, Microwave, Oven, Range, Water Softener Owned |
| AREA | Ogdn; W Hvn; Ter; Rvrdl |
| BASEMENT | Walk-Out Access, Yes |
| CONSTRUCTION | Brick, Stone |
| FIREPLACE | Yes |
| GARAGE | Yes |
| HEAT | Central, Forced Air, Natural Gas |
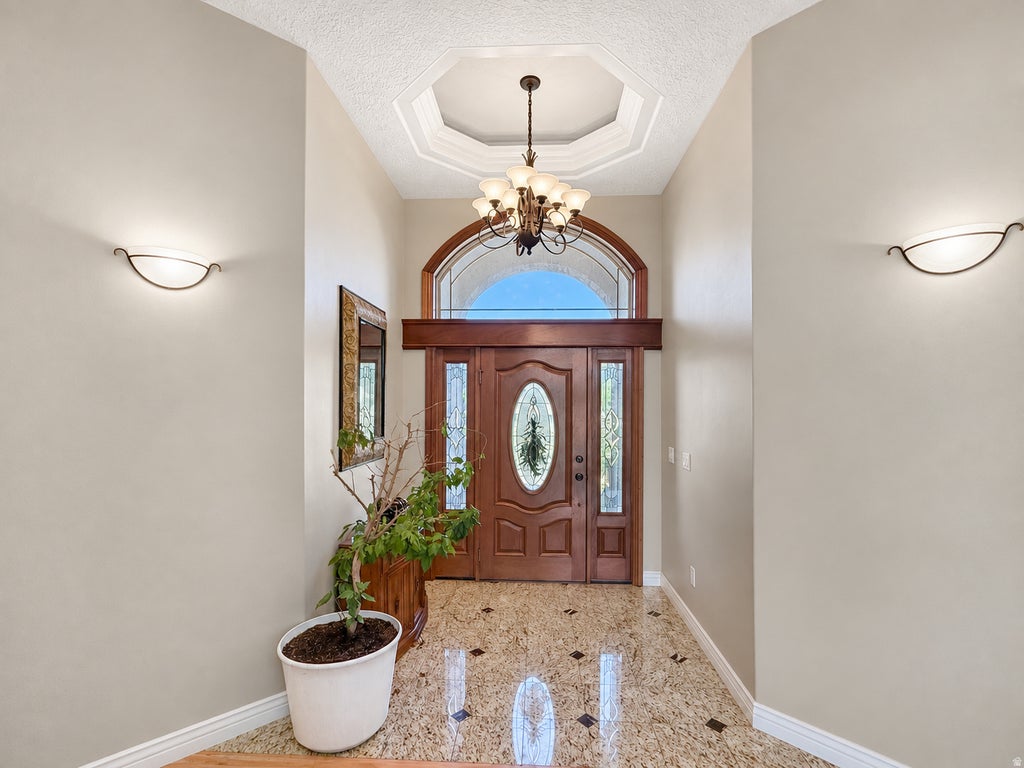
| INTERIOR | Central Vacuum, Granite Counters, In-Law Floorplan, Master Downstairs, Vaulted Ceiling(s), Walk-In Closet(s) |
| LOT | 1.23 acre(s) |
| LOT DIMENSIONS | 0.0x0.0x0.0 |
| PARKING | Attached, RV Access/Parking, Garage |
| SEWER | Public Sewer |
| STORIES | 2 |
| STYLE | Ranch/Rambler |
| TAXES | 6143 |
| UTILITIES | Natural Gas Available, Natural Gas Connected, Electricity Connected, Sewer Connected, Water Connected |
| VIEW | Yes |
| VIEW DESCRIPTION | Mountain(s) |
MORTGAGE CALCULATOR
TOTAL MONTHLY PAYMENT
0
P
I
*Estimate only
| SATELLITE VIEW |
| / | |
We respect your online privacy and will never spam you. By submitting this form with your telephone number
you are consenting for Kathryn
Roessler to contact you even if your name is on a Federal or State
"Do not call List".
Listed with Besst Realty Group LLC
The multiple listing information is provided by UtahRealEstate.com from a copyrighted compilation of listings. The compilation of listings and each individual listing are © 2026 UtahRealEstate.com, All Rights Reserved. The information provided is for consumers' personal, non-commercial use and may not be used for any purpose other than to identify prospective properties consumers may be interested in purchasing. Information deemed reliable but not guaranteed accurate. Buyer to verify all information.
This IDX solution is (c) Diverse Solutions 2026.