
235 S 900 E, Kaysville, UT 84037 (MLS # 2186899)


















|

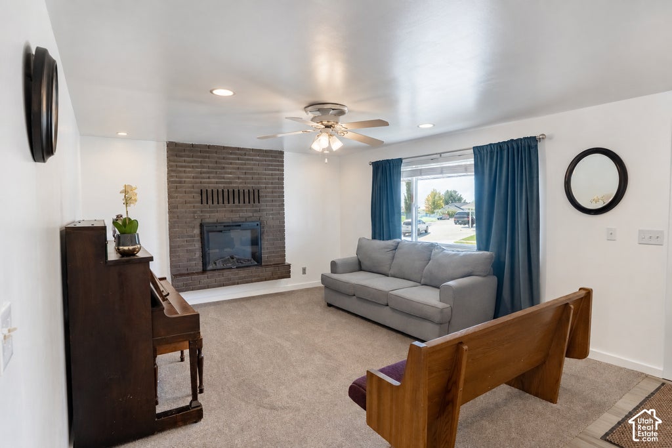
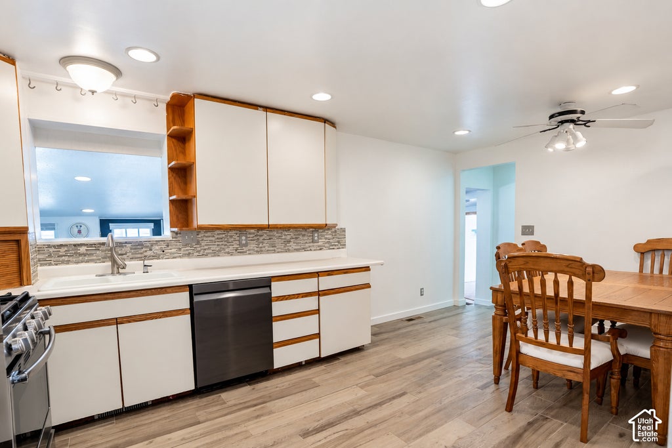
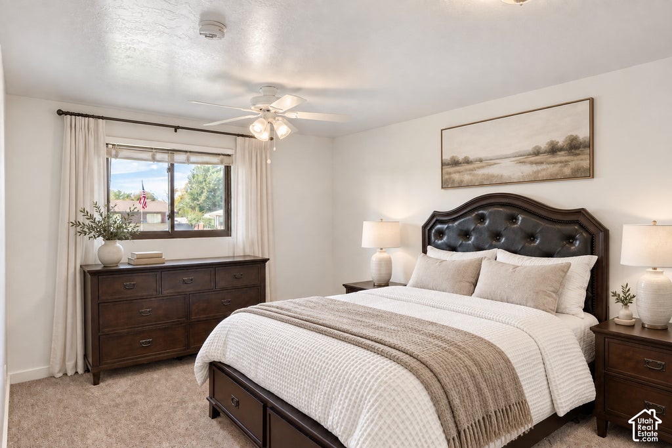
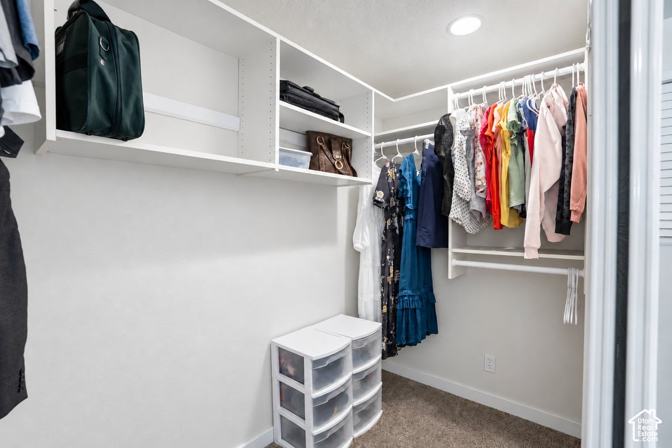
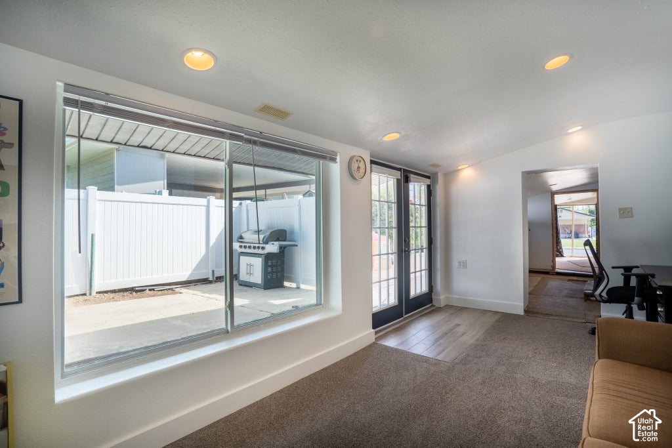
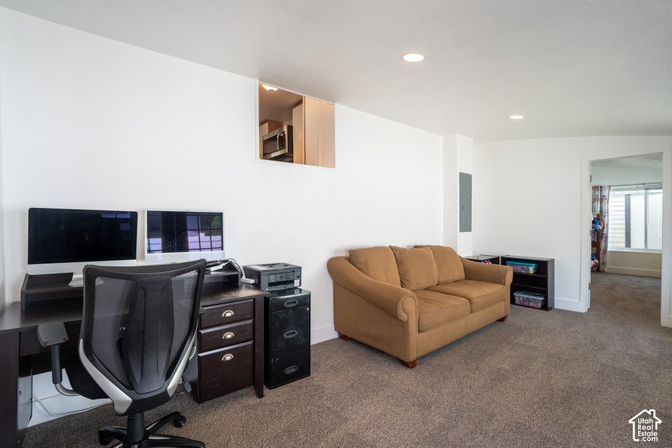
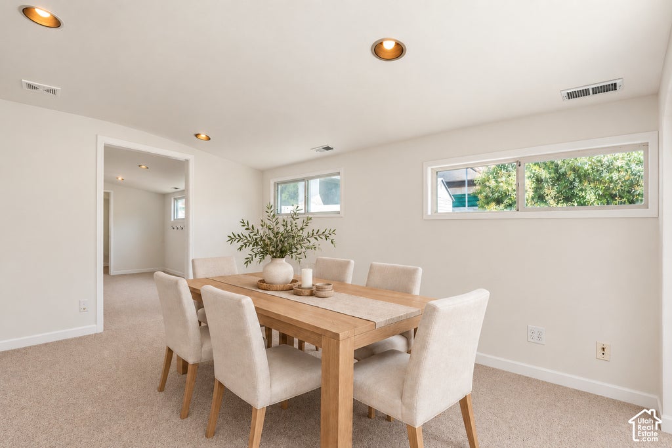
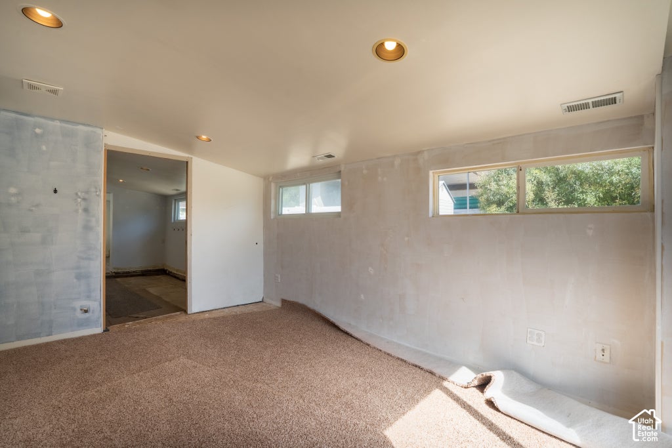
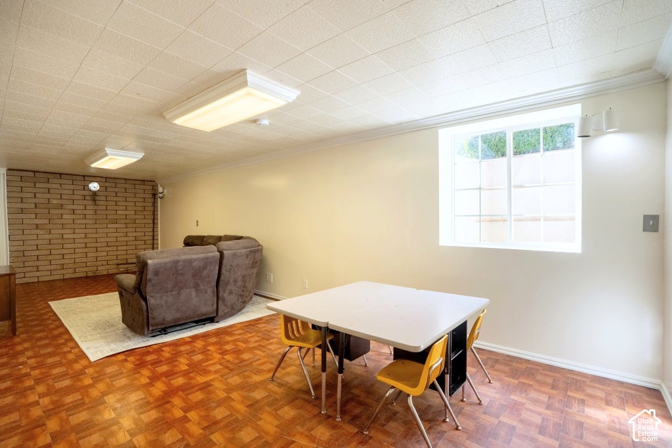
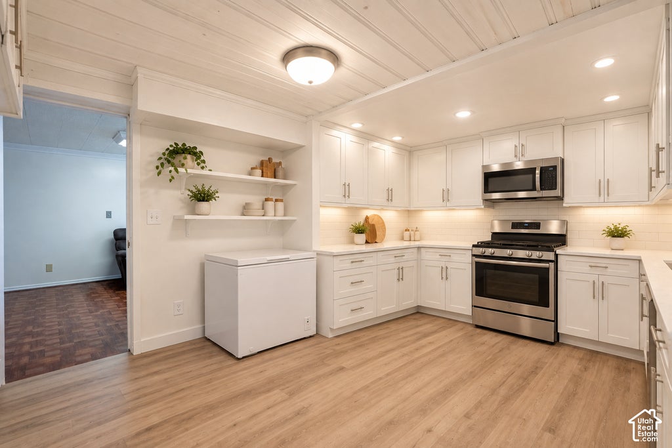
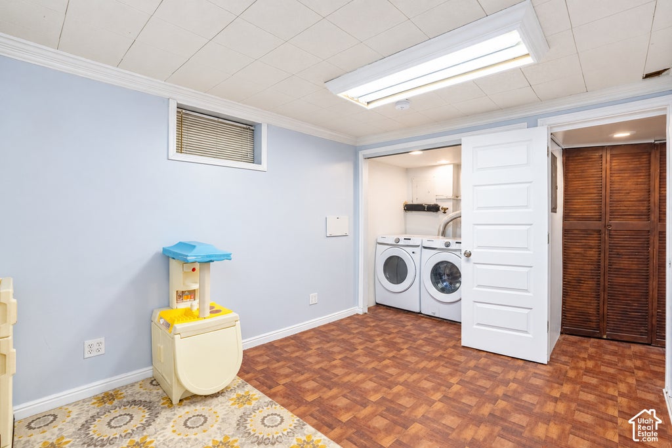
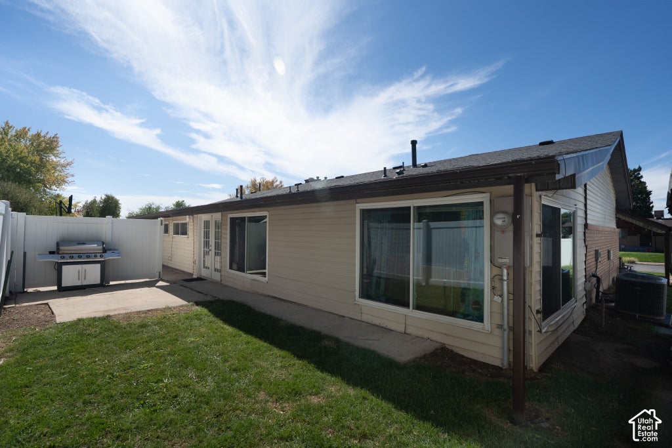
Step inside to a welcoming front room with new carpet, fresh paint, and a cozy electric fireplace. Down the hall, you'll find two lovely bedrooms in the main area, with a third bedroom in the rear addition. The spacious primary suite offers room for a king-size bed and a large walk-in closet. A bathroom with a deep jetted tub provides a relaxing place to unwind. Laundry hookups are hidden in the linen closet and just need faucets reattached to work. There is a large addition with another bedroom, enclosed patio area, and additional family/dining room or flex room with an exit, which can be the second entrance to a potential basement apartment. Downstairs has a large family room, large room plumbed as a second kitchen, offering potential for a future mother-in-law apartment as soon as you add the base cabinets, sink, and stove, as it's plumbed for that, and two more rooms which also includes the laundry room. Updates include new paint, flooring, and tile. A new furnace and newer AC add comfort, while two backyard sheds provide additional storage. Set in a great neighborhood close to schools, this lovingly cared-for home is ready for its next chapter. Although information deemed reliable, buyer and buyer's agent to verify all information. Square footage figures are provided as a courtesy estimate only and were obtained from county records. Buyer is advised to obtain an independent measurement.
| DAYS ON MARKET | 34 | LAST UPDATED | 9/23/2026 |
|---|---|---|---|
| YEAR BUILT | 1968 | COMMUNITY | Kaysville; Fruit Heights; Layton |
| GARAGE SPACES | 2.0 | COUNTY | Davis |
| STATUS | Active | PROPERTY TYPE(S) | Single Family |
| Elementary School | Burton |
|---|---|
| Jr. High School | Kaysville |
| High School | Davis |
| ADDITIONAL DETAILS | |
| AIR | Attic Fan, Central Air |
|---|---|
| AIR CONDITIONING | Yes |
| APPLIANCES | Disposal, Microwave, Refrigerator |
| AREA | Kaysville; Fruit Heights; Layton |
| BASEMENT | Full, Yes |
| CONSTRUCTION | Aluminum Siding, Brick |
| FIREPLACE | Yes |
| GARAGE | Yes |
| HEAT | Electric, Forced Air |
| INTERIOR | Master Downstairs, Walk-In Closet(s) |
| LOT | 8712 sq ft |
| LOT DESCRIPTION | Corner Lot |
| LOT DIMENSIONS | 0.0x0.0x0.0 |
| PARKING | Attached, Garage |
| STORIES | 2 |
| STYLE | Ranch/Rambler |
| TAXES | 2996 |
| UTILITIES | Natural Gas Available, Natural Gas Connected, Electricity Connected, Sewer Connected, Water Connected |
| ZONING | RES |
MORTGAGE CALCULATOR
TOTAL MONTHLY PAYMENT
0
P
I
*Estimate only
| SATELLITE VIEW |
| / | |
We respect your online privacy and will never spam you. By submitting this form with your telephone number
you are consenting for Kathryn
Roessler to contact you even if your name is on a Federal or State
"Do not call List".
Listed with EXP Realty, LLC
The multiple listing information is provided by UtahRealEstate.com from a copyrighted compilation of listings. The compilation of listings and each individual listing are © 2026 UtahRealEstate.com, All Rights Reserved. The information provided is for consumers' personal, non-commercial use and may not be used for any purpose other than to identify prospective properties consumers may be interested in purchasing. Information deemed reliable but not guaranteed accurate. Buyer to verify all information.
This IDX solution is (c) Diverse Solutions 2026.