
576 S 1450 W, Farmington, UT 84025 (MLS # 2187680)


|

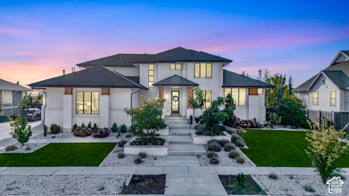
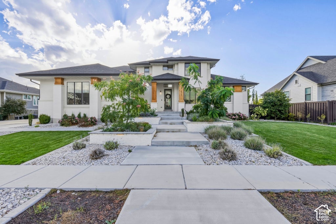
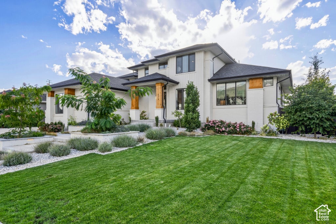
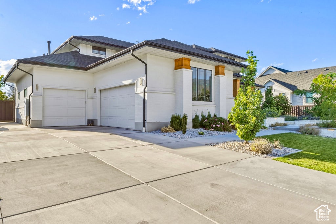
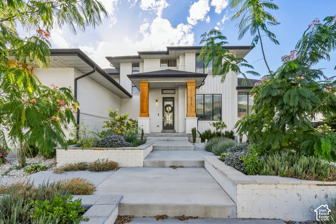
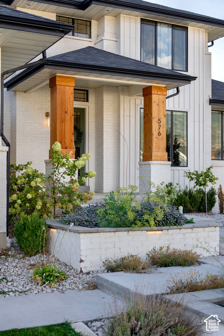
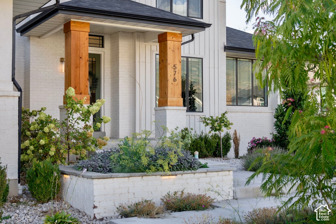
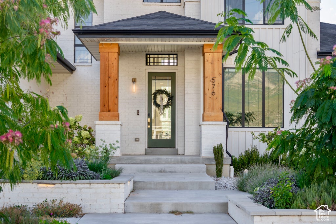
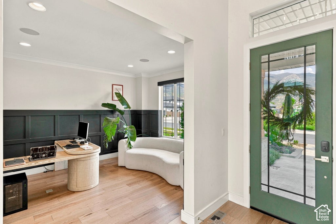
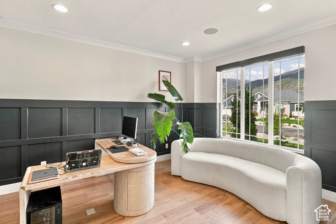
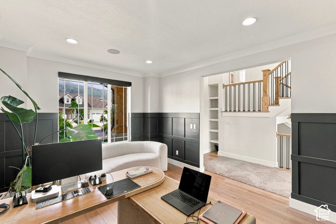
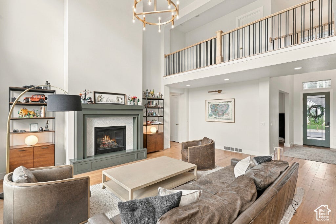
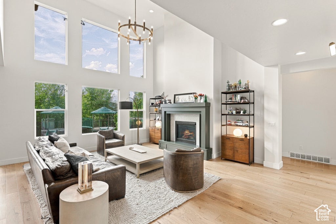
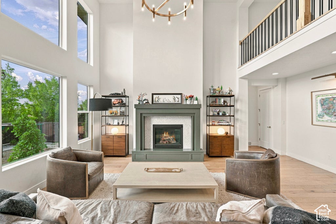
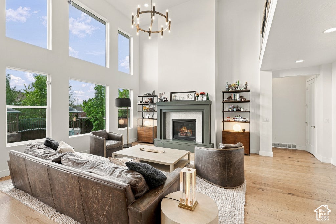
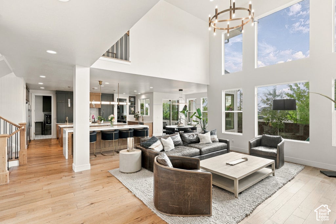
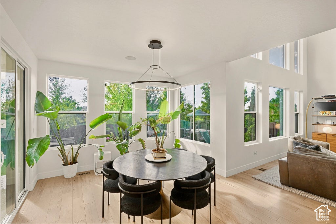
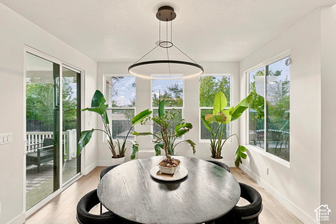
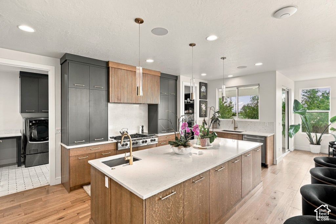
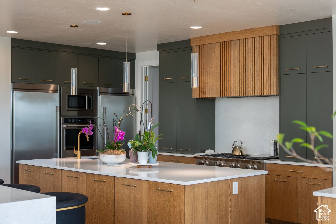
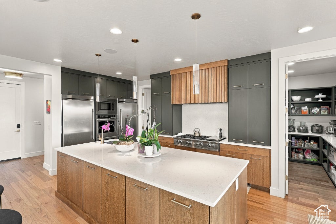
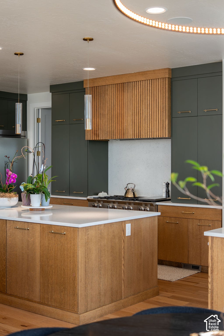
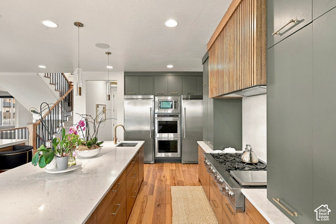
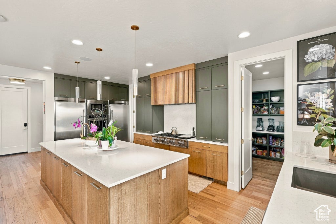
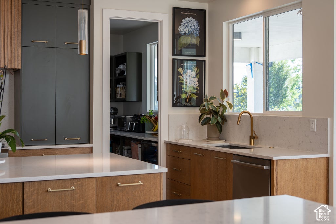
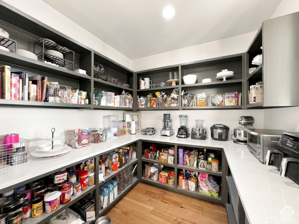
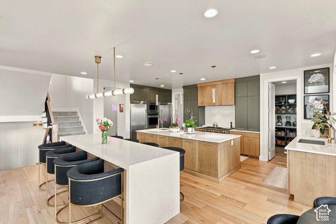
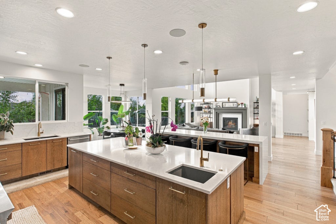
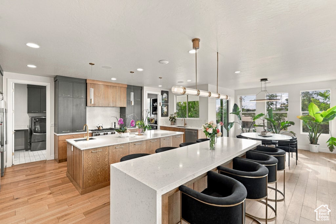
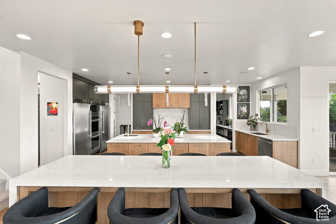
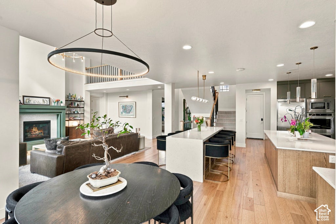
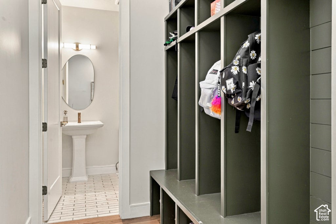
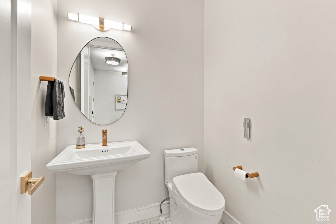
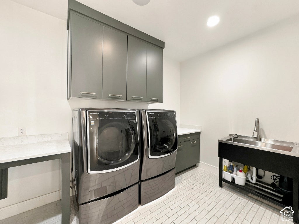
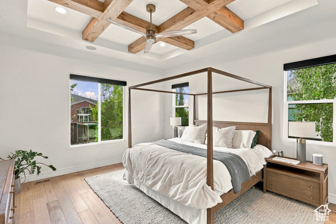
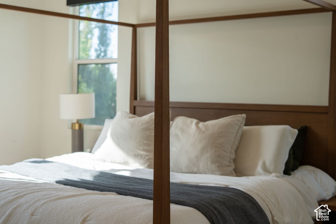
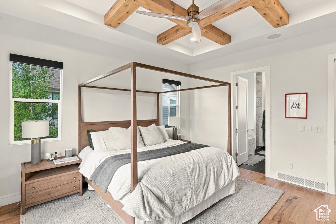
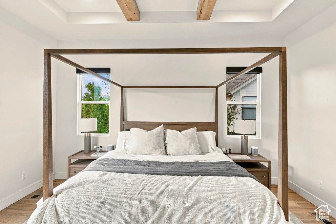
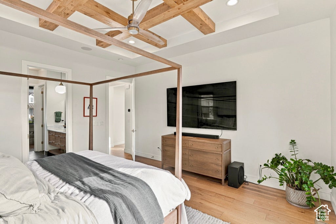
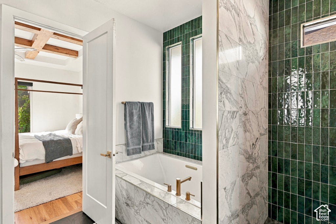
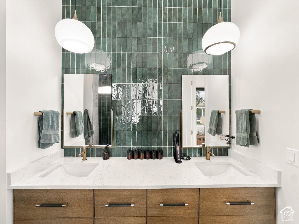
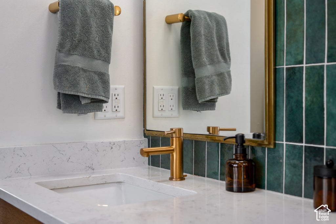
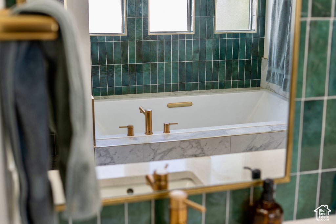
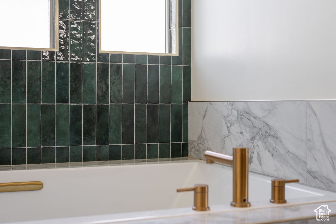
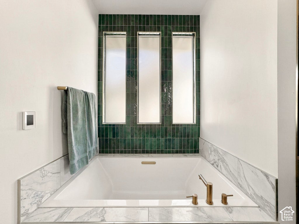
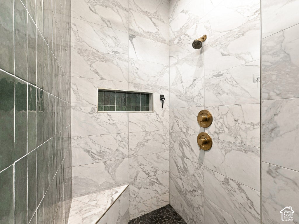
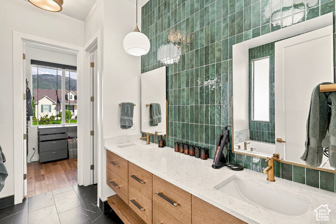
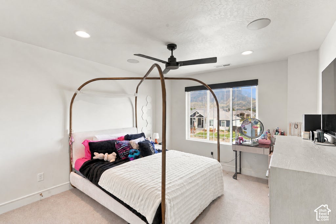
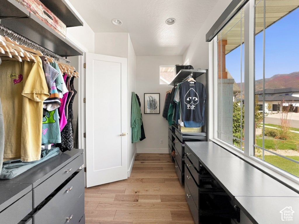
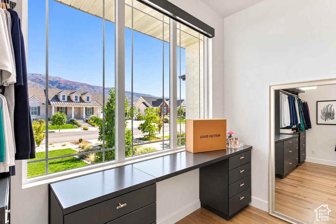
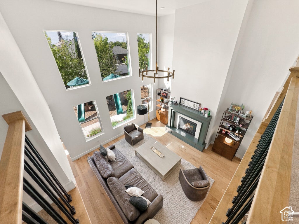
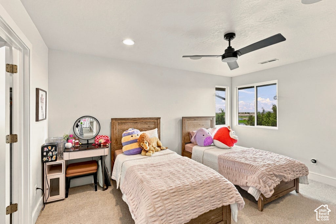
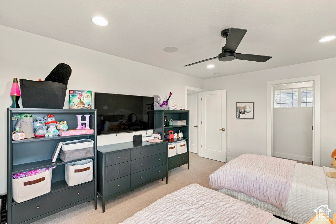
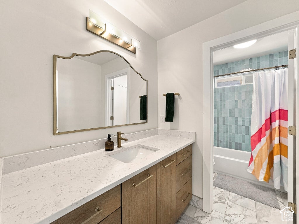
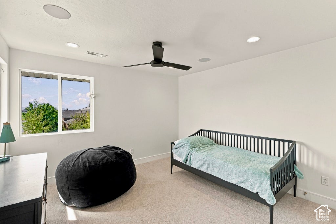
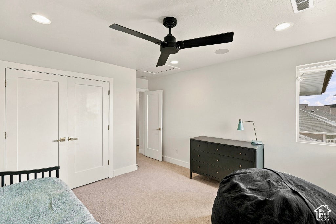
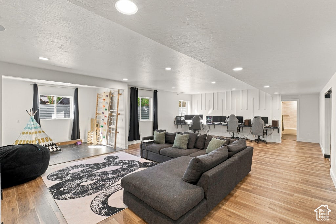
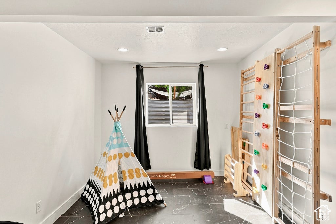
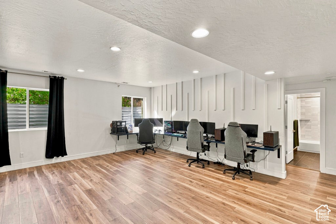
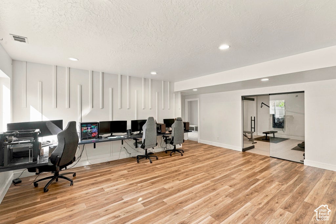
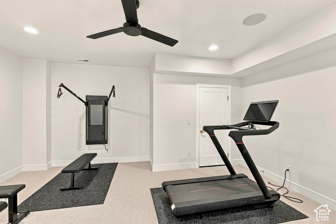
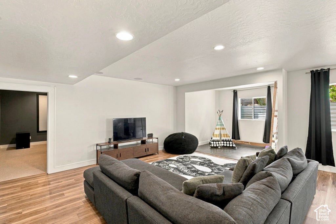
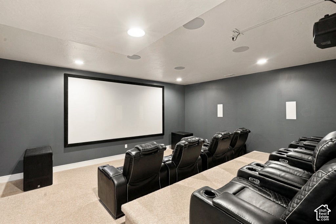
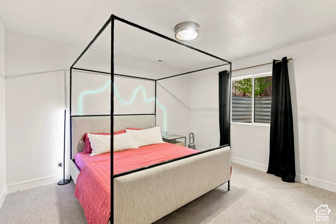
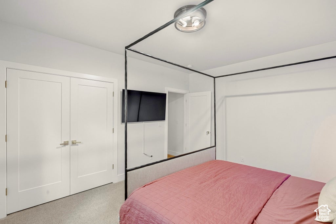
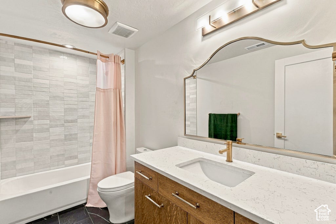
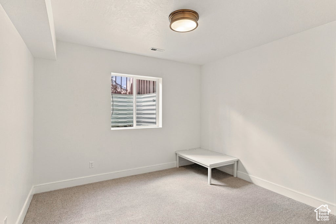
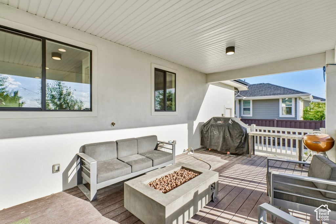
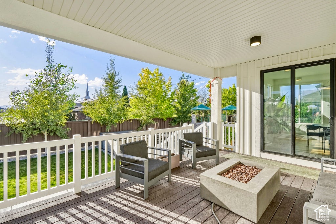
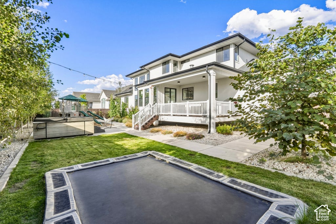
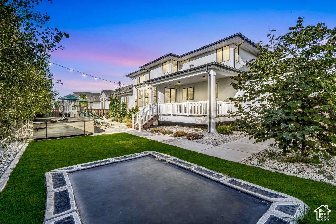
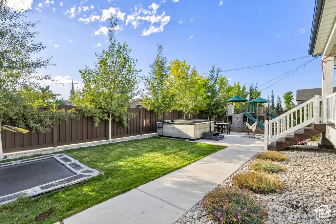
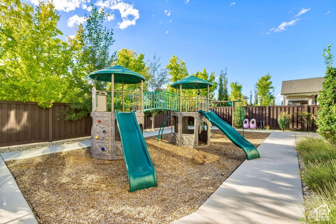
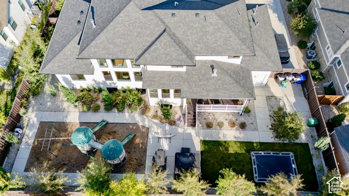
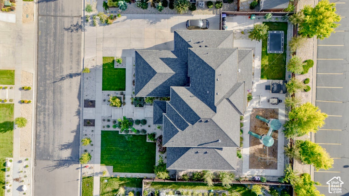
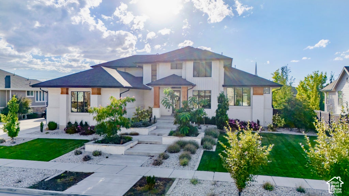
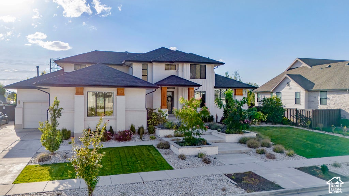
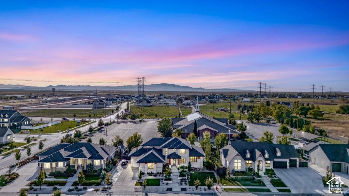
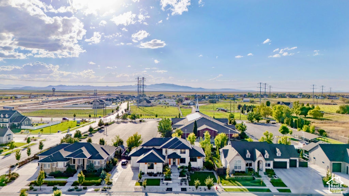
On a third of an acre, this two story residence offers what the market rarely delivers in one place genuine scale, genuine land, and the freedom to live exactly as you choose. More than 5,600 finished square feet unfold across three levels, beginning with over 3,400 square feet above grade shaped for both effortless gatherings and quiet, everyday ease. Below, a lower level finished almost in its entirety adds more than 2,200 square feet of true living space: room for a media lounge, a fitness studio, or a private suite for extended family and long-staying guests. Six bedrooms and three and a half baths give each member of the household a place of their own, with ample room left over for a home office or creative studio. A garage approaching 900 square feet quietly absorbs vehicles, gear, and the equipment of an active life, while the stucco and fiber cement exterior lends a clean, enduring presence that asks little in return. Homes of this size seldom come with land of this measure. Here, they arrive together. Square footage figures are provided as a courtesy estimate only and were obtained from County Records. Buyer is advised to obtain an independent measurement. Buyer and Buyer's Agent to verify all information, which has been provided as a courtesy only. All information is deemed reliable but not guaranteed.
| DAYS ON MARKET | 21 | LAST UPDATED | 9/25/2026 |
|---|---|---|---|
| TRACT | CHESTNUT FARMS PUD SUBDIVISION PHASE 4 | YEAR BUILT | 2022 |
| COMMUNITY | Bntfl; NSL; Cntrvl; WdX; Frmtn | GARAGE SPACES | 3.0 |
| COUNTY | Davis | STATUS | Active |
| PROPERTY TYPE(S) | Single Family |
| Elementary School | Eagle Bay |
|---|---|
| Jr. High School | Farmington |
| High School | Farmington |
| ADDITIONAL DETAILS | |
| AIR | Ceiling Fan(s), Central Air |
|---|---|
| AIR CONDITIONING | Yes |
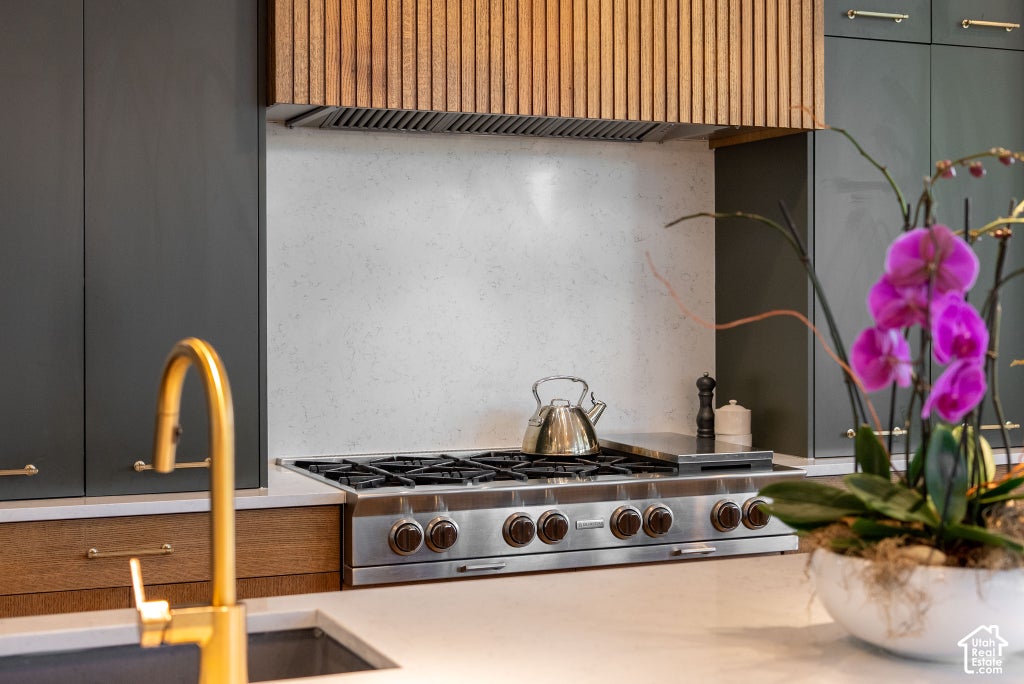
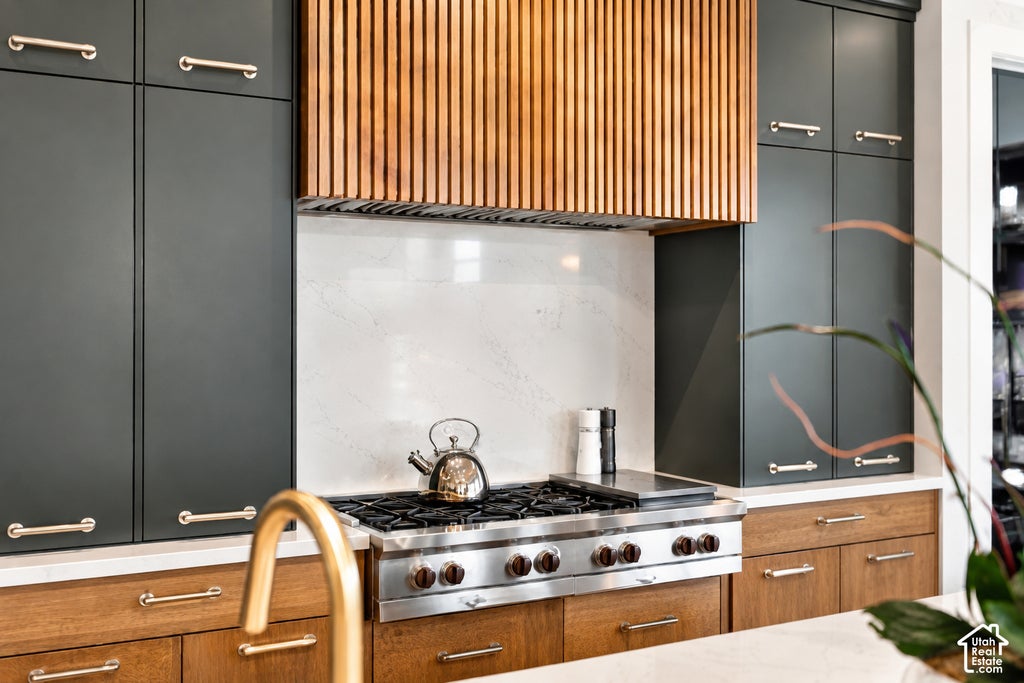
| APPLIANCES | Disposal, Double Oven, Freezer, Gas Range, Microwave, Oven, Range Hood, Refrigerator |
| AREA | Bntfl; NSL; Cntrvl; WdX; Frmtn |
| BASEMENT | Full, Yes |
| CONSTRUCTION | Brick, Cedar, Cement Siding, Stucco |
| EXTERIOR | Lighting |
| FIREPLACE | Yes |
| GARAGE | Yes |
| HEAT | Central, Forced Air, Natural Gas, Radiant Floor |
| HOA DUES | 60|Monthly |
| INTERIOR | Master Downstairs, Vaulted Ceiling(s), Walk-In Closet(s) |
| LOT | 0.3 acre(s) |
| LOT DESCRIPTION | Secluded |
| LOT DIMENSIONS | 0.0x0.0x0.0 |
| PARKING | Attached, RV Access/Parking, Garage |
| SEWER | Public Sewer |
| STORIES | 3 |
| STYLE | Stories: 2 |
| SUBDIVISION | CHESTNUT FARMS PUD SUBDIVISION PHASE 4 |
| TAXES | 7474 |
| UTILITIES | Natural Gas Available, Natural Gas Connected, Electricity Connected, Sewer Connected, Water Connected |
| VIEW | Yes |
| VIEW DESCRIPTION | Mountain(s) |
MORTGAGE CALCULATOR
TOTAL MONTHLY PAYMENT
0
P
I
*Estimate only
| SATELLITE VIEW |
| / | |
We respect your online privacy and will never spam you. By submitting this form with your telephone number
you are consenting for Kathryn
Roessler to contact you even if your name is on a Federal or State
"Do not call List".
Listed with RE/MAX Associates
The multiple listing information is provided by UtahRealEstate.com from a copyrighted compilation of listings. The compilation of listings and each individual listing are © 2026 UtahRealEstate.com, All Rights Reserved. The information provided is for consumers' personal, non-commercial use and may not be used for any purpose other than to identify prospective properties consumers may be interested in purchasing. Information deemed reliable but not guaranteed accurate. Buyer to verify all information.
This IDX solution is (c) Diverse Solutions 2026.