
1465 W WILLOW BROOK LN, Kaysville, UT 84037 (MLS # 2189058)






|

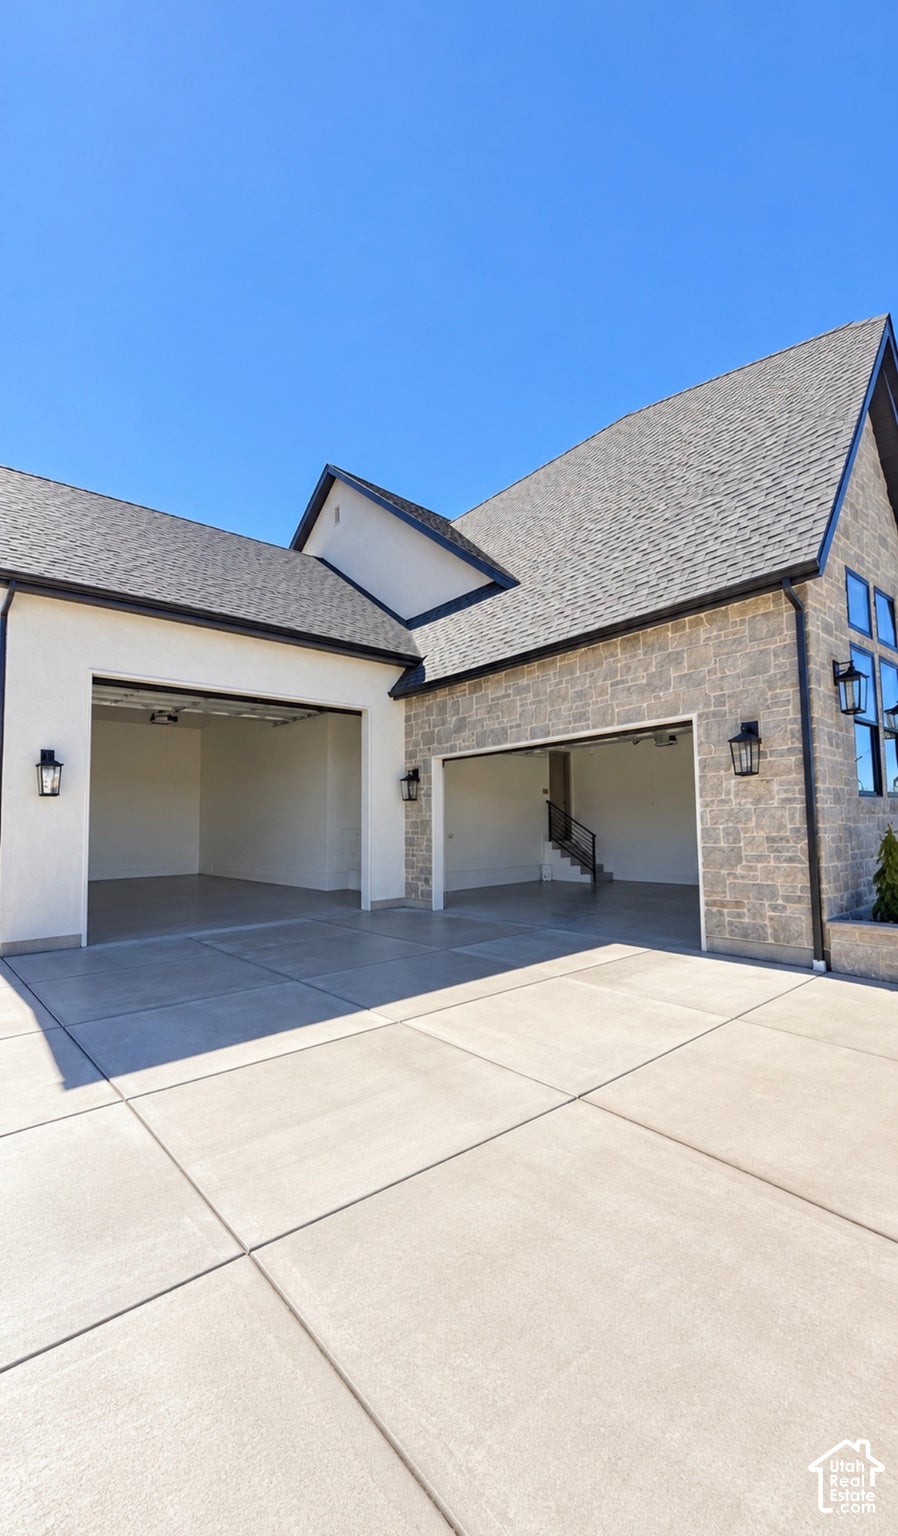
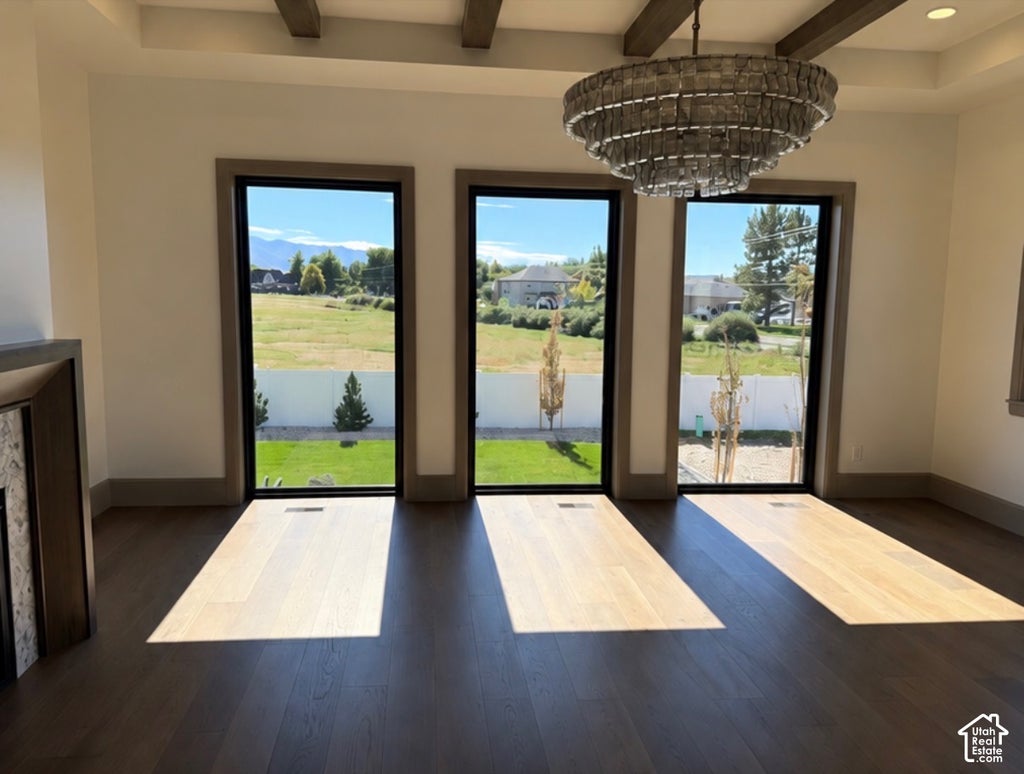
ENCORE ESTATES LOT #2. Nearly complete and already fully landscaped, Symphony Homes' newest Davis County showpiece pairs luxurious finishes with thoughtful spaces for everyday living. Expansive windows, curated details, and exceptional craftsmanship complement the home's new transitional exterior with stone accents. The open galley kitchen features high-end appliances, including a 48-inch dual-fuel range and built-in Sub-Zero refrigerator and freezer. An adjoining butler's pantry adds another Sub-Zero refrigerator and freezer, an oven, a nugget ice maker, and extensive cabinetry for storage. The primary suite offers a private retreat with oversized windows, a wood-beam ceiling, and a sitting area with a fireplace. Its spa-inspired bathroom features an oversized custom shower, freestanding tub, separate vanities, and a makeup vanity. A boutique-style wardrobe includes a convenient laundry hookup. The finished walkout lower level provides generous gathering spaces, an open theater with a projector, a wet bar, a gym, and a half bath. Three spacious bedrooms each feature a walk-in closet and a private en-suite bathroom, along with a separate laundry room on this level. On the main floor, a dedicated office includes a full wall of custom cabinetry and an en-suite half bath. Across the entry, a versatile flex room with a stone accent wall offers additional space to suit your lifestyle. Two separate epoxied two-car garages provide ample room for vehicles, storage, and hobbies, with one side extending 38 feet deep. This home is truly worthy of an Encore!
| DAYS ON MARKET | 23 | LAST UPDATED | 10/2/2026 |
|---|---|---|---|
| TRACT | ENCORE ESTATES | YEAR BUILT | 2026 |
| COMMUNITY | Kaysville; Fruit Heights; Layton | GARAGE SPACES | 4.0 |
| COUNTY | Davis | STATUS | Active |
| PROPERTY TYPE(S) | Single Family |
| Elementary School | Kay's Creek |
|---|---|
| Jr. High School | Shoreline Jr High |
| High School | Davis |
| ADDITIONAL DETAILS | |
| AIR | Ceiling Fan(s), Central Air |
|---|---|
| AIR CONDITIONING | Yes |
| APPLIANCES | Disposal, Double Oven, Freezer, Gas Range, Microwave, Oven, Range, Range Hood, Refrigerator |
| AREA | Kaysville; Fruit Heights; Layton |
| BASEMENT | Daylight, Full, Walk-Out Access, Yes |
| CONSTRUCTION | Stone, Stucco |
| EXTERIOR | Lighting |
| FIREPLACE | Yes |
| GARAGE | Yes |
| HEAT | Central, Forced Air, Natural Gas |
| HOA DUES | 65|Monthly |
| INTERIOR | Bar, Master Downstairs, Walk-In Closet(s), Wet Bar |
| LOT | 0.38 acre(s) |
| LOT DIMENSIONS | 0.0x0.0x0.0 |
| SEWER | Public Sewer |
| STORIES | 2 |
| STYLE | Ranch/Rambler |
| SUBDIVISION | ENCORE ESTATES |
| TAXES | 1 |
| UTILITIES | Natural Gas Available, Natural Gas Connected, Electricity Connected, Sewer Connected, Water Connected |
| VIEW | Yes |
| VIEW DESCRIPTION | Mountain(s) |
| ZONING | RES |
MORTGAGE CALCULATOR
TOTAL MONTHLY PAYMENT
0
P
I
*Estimate only
| SATELLITE VIEW |
| / | |
We respect your online privacy and will never spam you. By submitting this form with your telephone number
you are consenting for Kathryn
Roessler to contact you even if your name is on a Federal or State
"Do not call List".
Listed with Bravo Realty Services, LLC
The multiple listing information is provided by UtahRealEstate.com from a copyrighted compilation of listings. The compilation of listings and each individual listing are © 2026 UtahRealEstate.com, All Rights Reserved. The information provided is for consumers' personal, non-commercial use and may not be used for any purpose other than to identify prospective properties consumers may be interested in purchasing. Information deemed reliable but not guaranteed accurate. Buyer to verify all information.
This IDX solution is (c) Diverse Solutions 2026.