
2459 E 8300 S, South Weber, UT 84405 (MLS # 2191586)





|

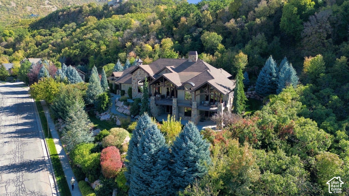
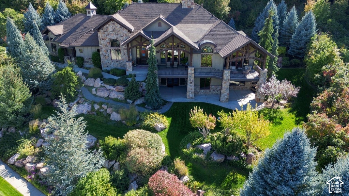
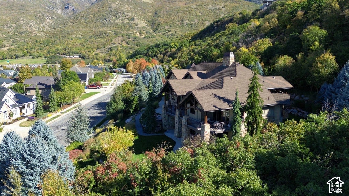
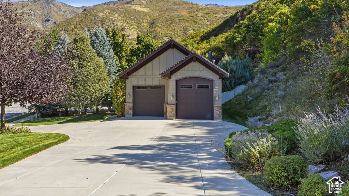
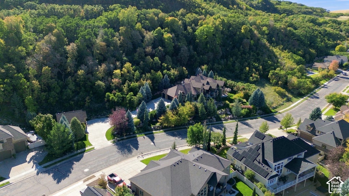
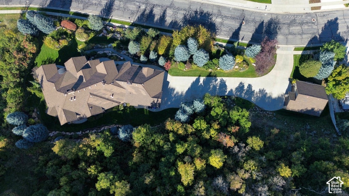
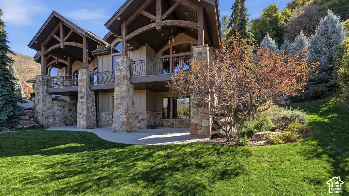
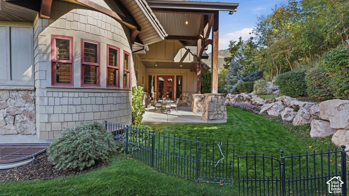
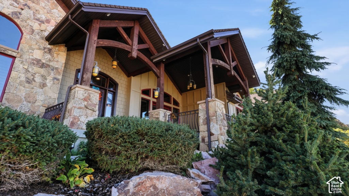
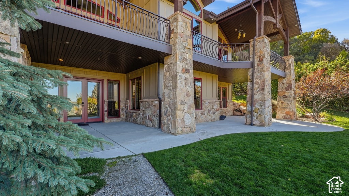
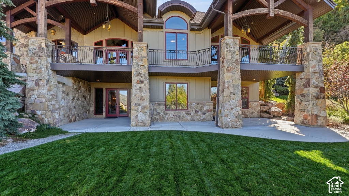
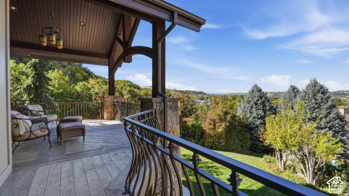
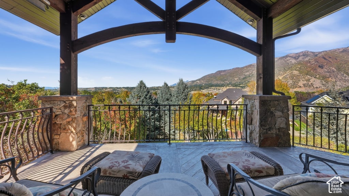
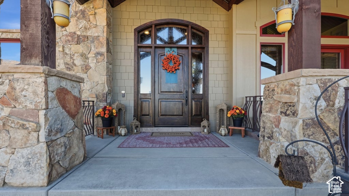
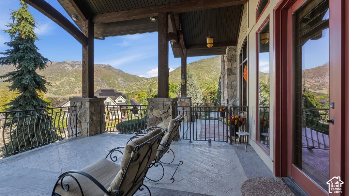
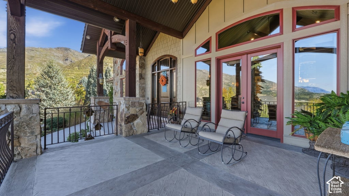
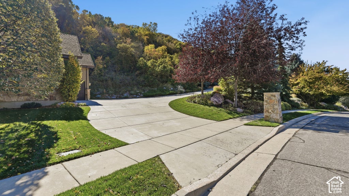
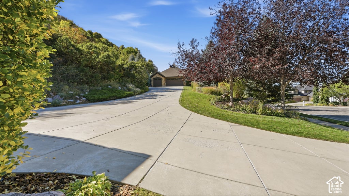
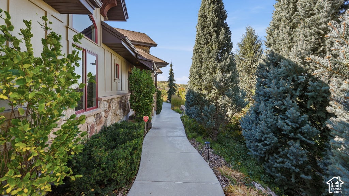
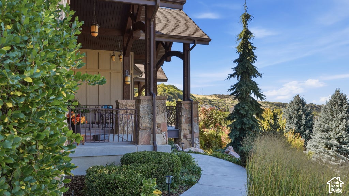
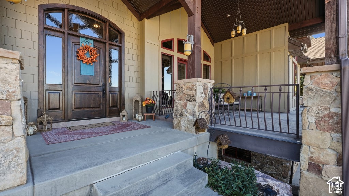
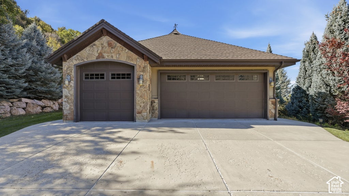
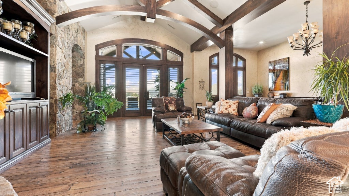
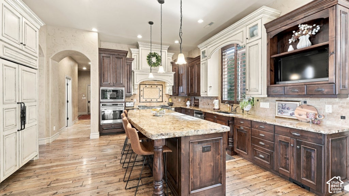
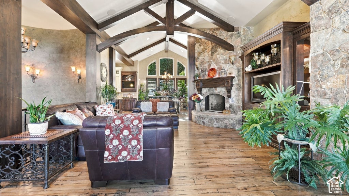
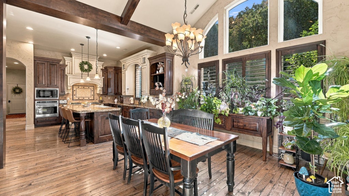
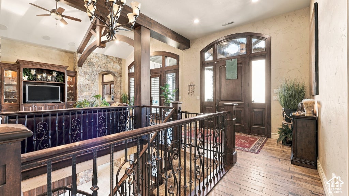
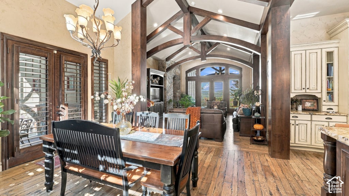
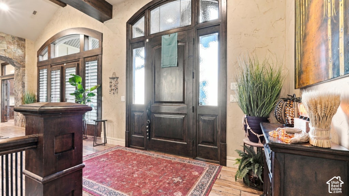
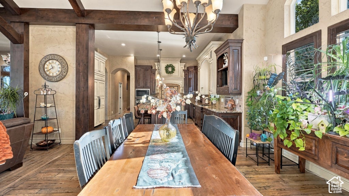
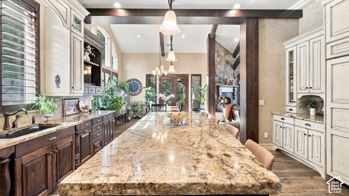
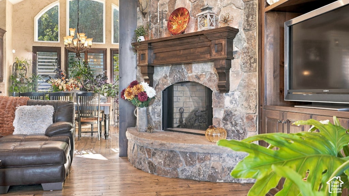
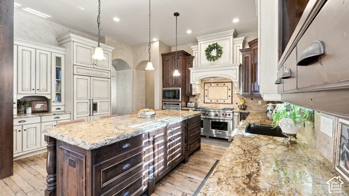
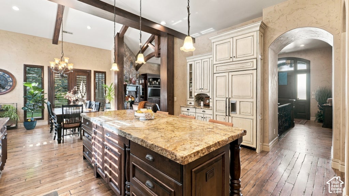
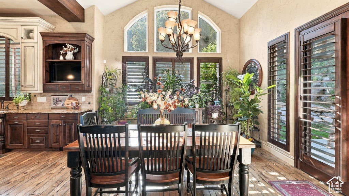
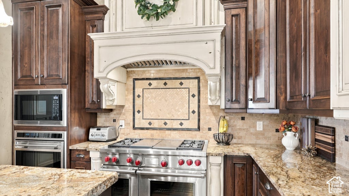
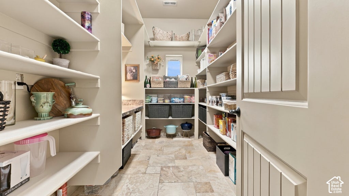
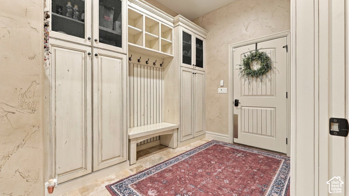
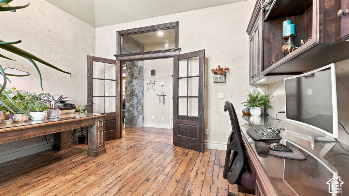
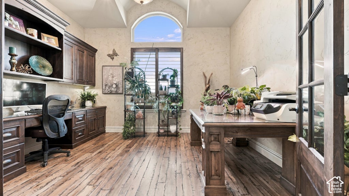
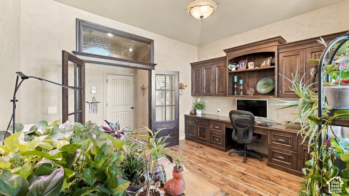
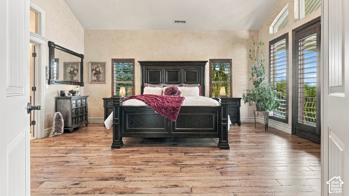
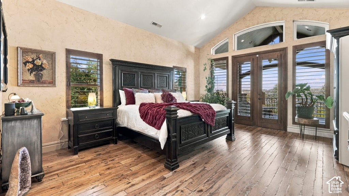
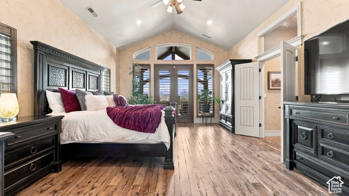
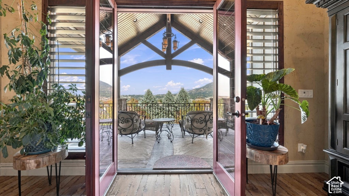
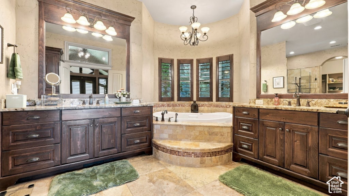
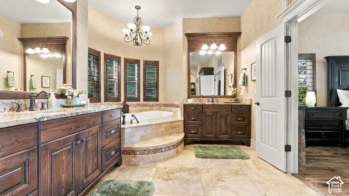
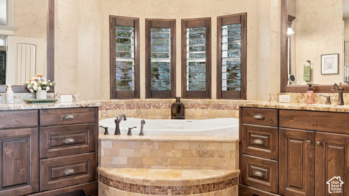
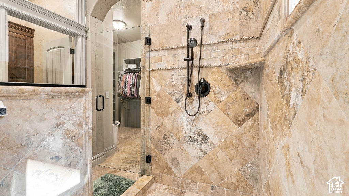
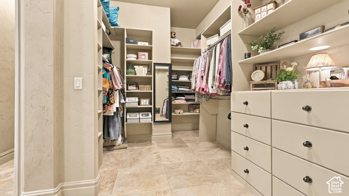
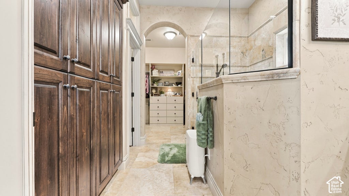
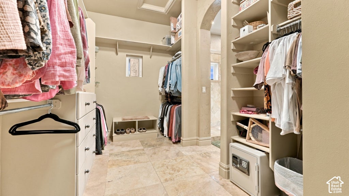
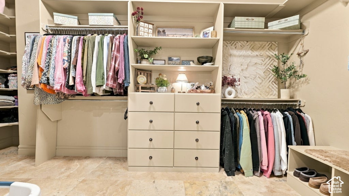
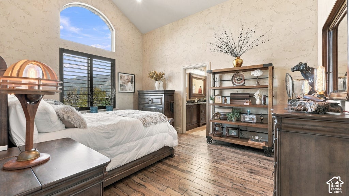
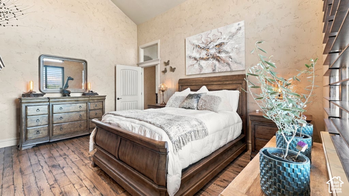
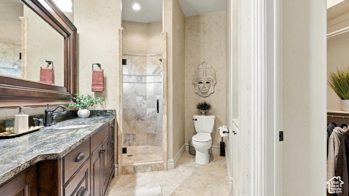
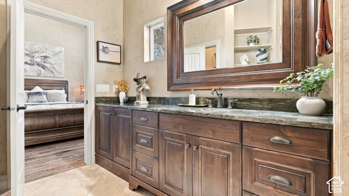
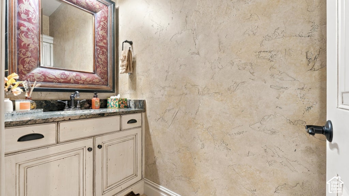
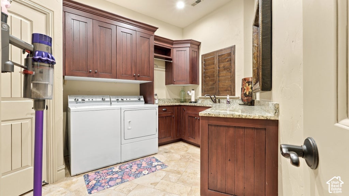
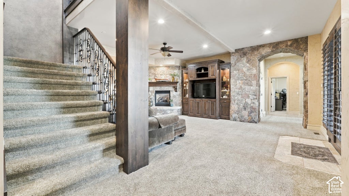
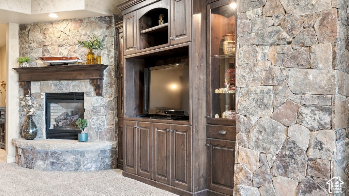
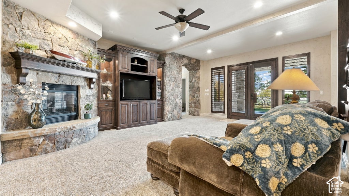
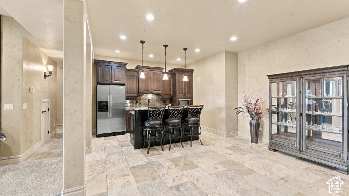
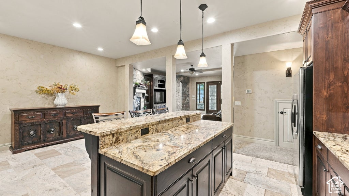
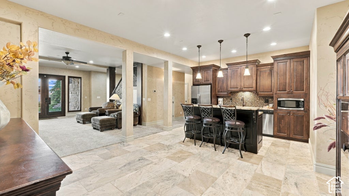
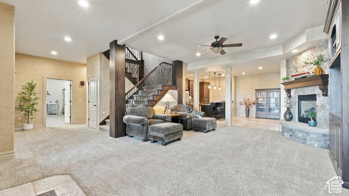
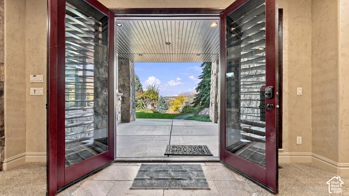
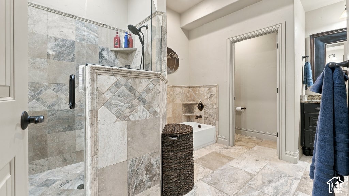
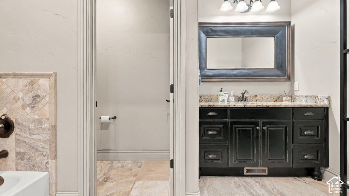
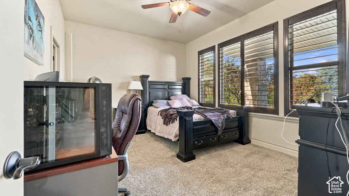
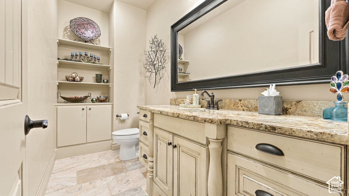
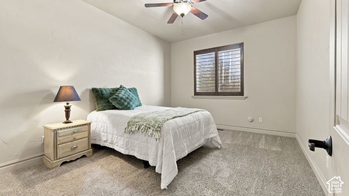
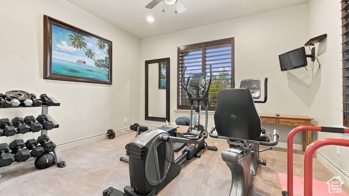
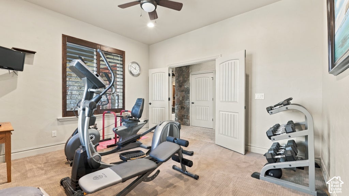
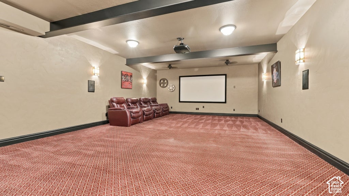
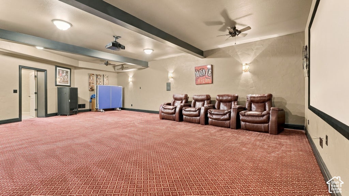
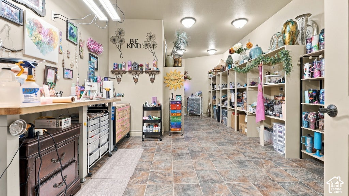
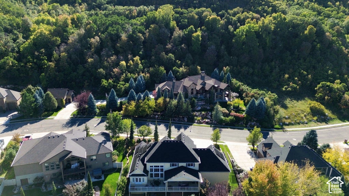
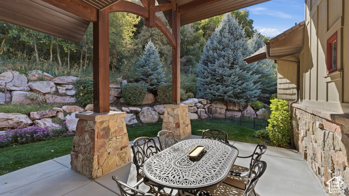
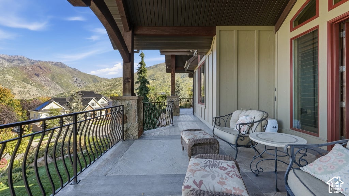
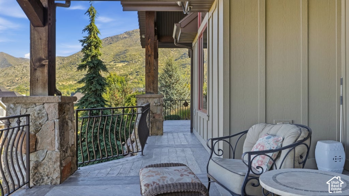
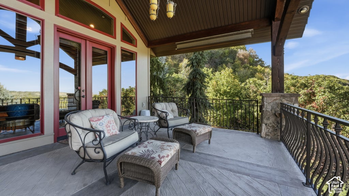
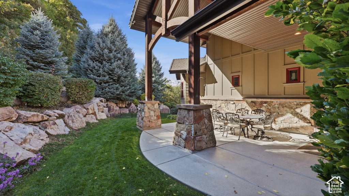
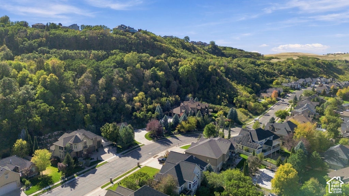
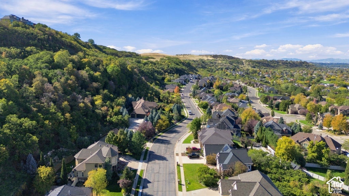
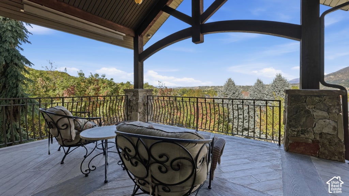
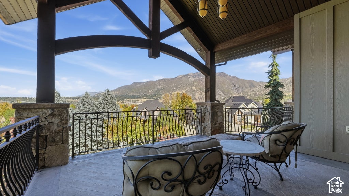
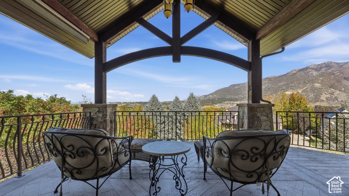
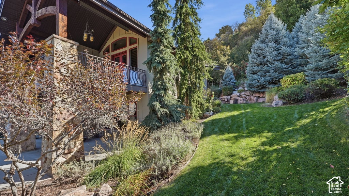
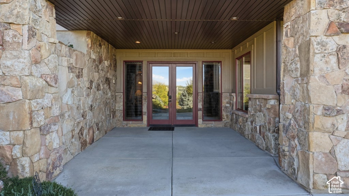
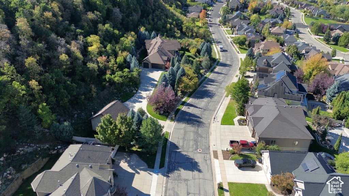
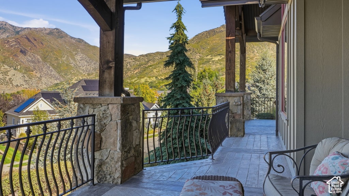
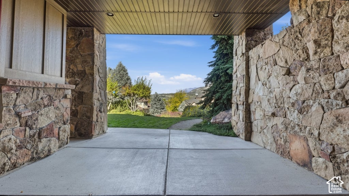
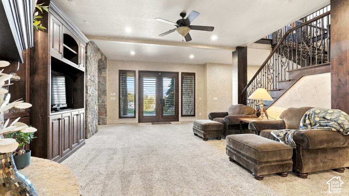
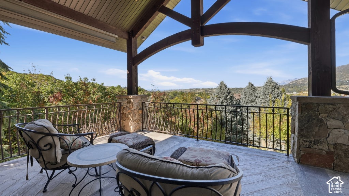
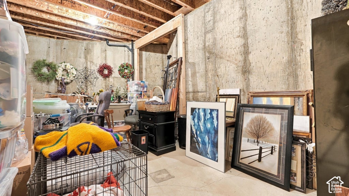
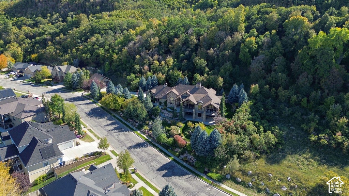
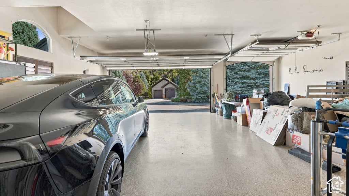
A rare opportunity to own a private estate nestled on nearly 3 acres in one of South Weber's most scenic settings. Tucked into the mountainside and surrounded by mature landscaping, this exceptional property offers breathtaking panoramic mountain views from the wraparound porch. It also offers remarkable privacy and a peaceful setting just minutes from everyday conveniences.? Inside, thoughtful architectural details, including natural stone arches and custom wood timbers, create a warm, timeless atmosphere. The spacious and versatile floor plan features two main-level primary suites, a dedicated office, and a butler's pantry.? The fully finished walkout basement offers exceptional flexibility with a second kitchen, dining area, theater room, craft room, and home gym. Ideal for multigenerational living, extended guests, or entertaining, the possibilities are endless.? A detached two-car RV garage provides generous space for recreational vehicles, boats, and outdoor toys. With convenient access to Highway 89, I-15, nearby canyons, and world-class recreation, this property offers the perfect balance of seclusion and accessibility.? Properties offering this combination of acreage, privacy, views, architectural character, and flexible living spaces are exceptionally difficult to find. Meticulously maintained and ready to welcome its next owner, this home truly must be experienced in person.
| DAYS ON MARKET | 19 | LAST UPDATED | 10/16/2026 |
|---|---|---|---|
| TRACT | SILVERLEAF ESTATES | YEAR BUILT | 2010 |
| COMMUNITY | Kaysville; Fruit Heights; Layton | GARAGE SPACES | 5.0 |
| COUNTY | Davis | STATUS | Active |
| PROPERTY TYPE(S) | Single Family |
| Elementary School | South Weber |
|---|---|
| Jr. High School | Sunset |
| High School | Northridge |
| ADDITIONAL DETAILS | |
| AIR | Central Air |
|---|---|
| AIR CONDITIONING | Yes |
| APPLIANCES | Disposal, Microwave, Range Hood, Refrigerator, Water Softener Owned |
| AREA | Kaysville; Fruit Heights; Layton |
| BASEMENT | Full, Yes |
| CONSTRUCTION | Asphalt, Log, Stone, Stucco |
| EXTERIOR | Lighting |
| FIREPLACE | Yes |
| GARAGE | Yes |
| HEAT | Forced Air |
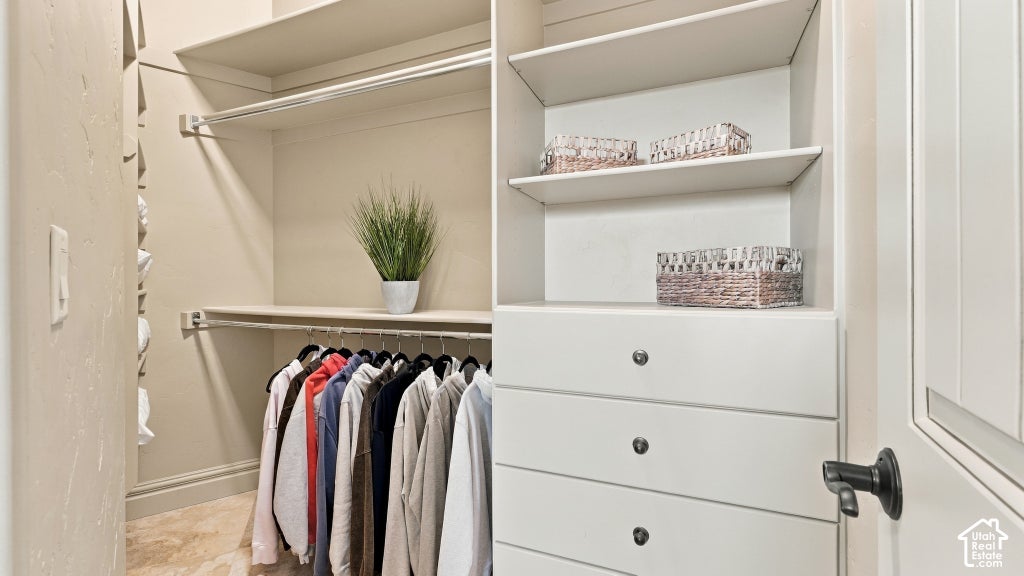
| INTERIOR | Central Vacuum, Granite Counters, In-Law Floorplan, Master Downstairs, Vaulted Ceiling(s), Walk-In Closet(s) |
| LOT | 2.95 acre(s) |
| LOT DESCRIPTION | Private, Secluded |
| LOT DIMENSIONS | 0.0x0.0x0.0 |
| PARKING | Covered, Attached, Detached, RV Access/Parking, Garage |
| SEWER | Public Sewer |
| STORIES | 2 |
| STYLE | Ranch/Rambler |
| SUBDIVISION | SILVERLEAF ESTATES |
| TAXES | 11000 |
| UTILITIES | Natural Gas Available, Natural Gas Connected, Electricity Connected, Sewer Connected |
| ZONING | R-M |
MORTGAGE CALCULATOR
TOTAL MONTHLY PAYMENT
0
P
I
*Estimate only
| SATELLITE VIEW |
| / | |
We respect your online privacy and will never spam you. By submitting this form with your telephone number
you are consenting for Kathryn
Roessler to contact you even if your name is on a Federal or State
"Do not call List".
Listed with Equity Real Estate (Prestige)
The multiple listing information is provided by UtahRealEstate.com from a copyrighted compilation of listings. The compilation of listings and each individual listing are © 2026 UtahRealEstate.com, All Rights Reserved. The information provided is for consumers' personal, non-commercial use and may not be used for any purpose other than to identify prospective properties consumers may be interested in purchasing. Information deemed reliable but not guaranteed accurate. Buyer to verify all information.
This IDX solution is (c) Diverse Solutions 2026.