
463 W BROOME ST, Stansbury Park, UT 84074 (MLS # 2195469)






|

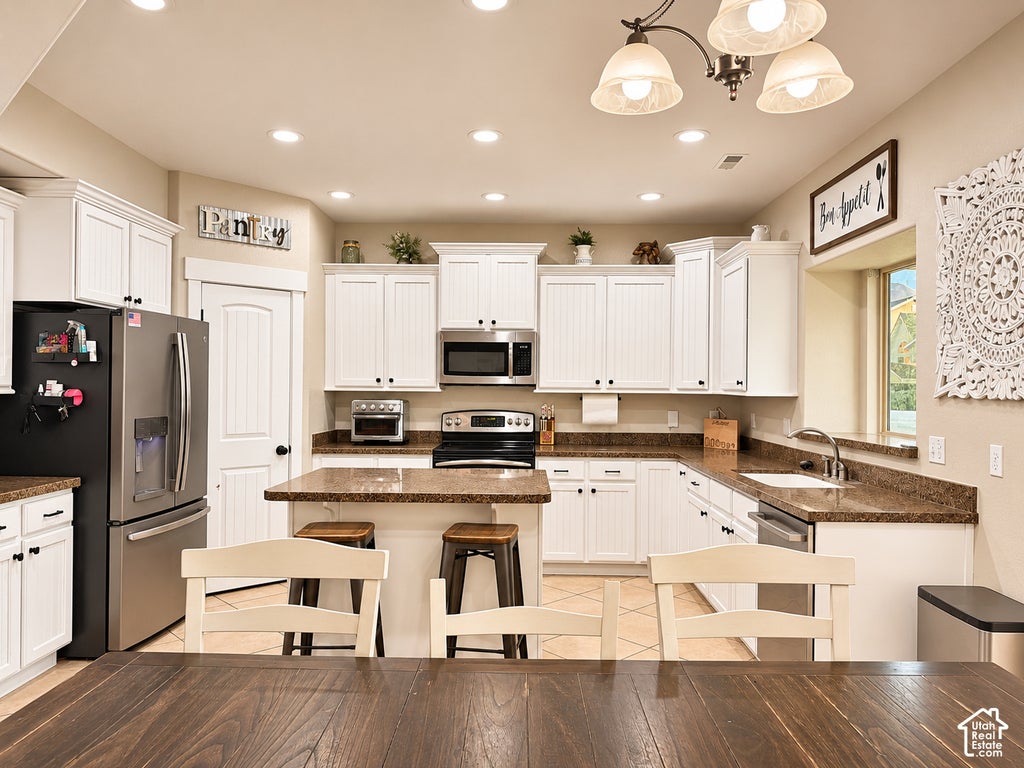
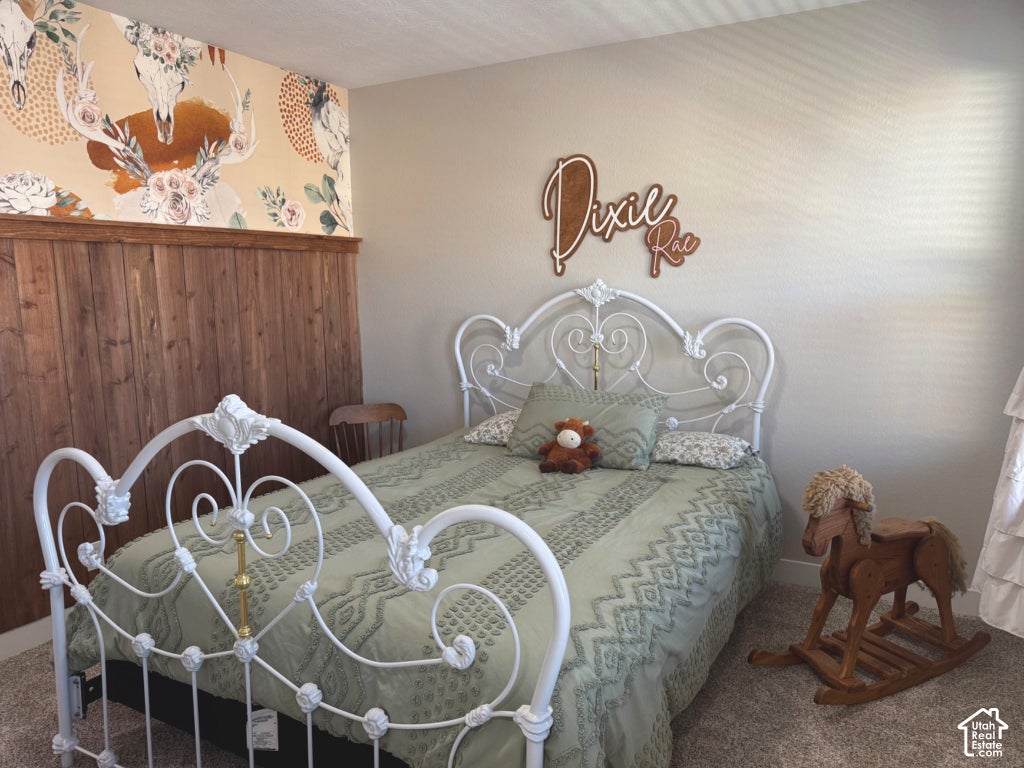
Fantastic short sale opportunity! Welcome home to this beautiful two-story property offering an exceptional combination of space, functionality, and comfort! With 6 spacious bedrooms, there's room for everyone to spread out and enjoy. The expansive primary suite provides a relaxing retreat with a private bathroom featuring a separate tub and walk-in shower, plus a generous walk-in closet. An additional full bathroom and conveniently located upstairs laundry room make everyday living a breeze. The main level is designed for both entertaining and everyday living, featuring a formal dining room, separate living and family rooms, and a versatile office that could easily serve as a sixth bedroom. At the heart of the home, you'll find a beautiful modern kitchen featuring stylish white cabinetry, stainless steel appliances, generous counter space, and a center island perfect for gathering and entertaining. The inviting family room features a cozy fireplace, creating the perfect atmosphere to unwind and relax. Additional highlights include a convenient half bathroom, under-stair storage, and easy access to the backyard patio. Need room for vehicles, toys, and outdoor adventures? This property delivers! Enjoy a spacious 4-car garage, dedicated RV parking space, and gated side access to the backyard, providing even more flexibility for RV or boat parking. Step outside to a spacious, fully fenced backyard with plenty of room to entertain, play, or simply relax. Beautiful mountain views add to the appeal of this incredible property. With its modern kitchen, cozy fireplace, generous layout, flexible living spaces, abundant storage, and exceptional parking options, this home truly offers something for everyone.Don't miss this fantastic opportunity to make this incredible property your own! Sale is subject to lender approval.*Square Footage Figures Are Provided As a Courtesy Estimate Only. Buyer Is Advised To Obtain An Independent Measurement. All Information Herein Is Deemed Reliable But Is Not Guaranteed. Buyer Is Responsible To Verify All Listing Information, Including Square Footage/ Acreage, To Buyer's Own Satisfaction.
PRE-FORECLOSURE
| DAYS ON MARKET | 1 | LAST UPDATED | 11/10/2026 |
|---|---|---|---|
| YEAR BUILT | 2008 | COMMUNITY | Grantsville; Tooele; Erda; StanP |
| GARAGE SPACES | 4.0 | COUNTY | Tooele |
| STATUS | Active | PROPERTY TYPE(S) | Single Family |
| Elementary School | Rose Springs |
|---|---|
| Jr. High School | Clarke N Johnsen |
| High School | Stansbury |
| ADDITIONAL DETAILS | |
| AIR | Central Air |
|---|---|
| AIR CONDITIONING | Yes |
| APPLIANCES | Disposal |
| AREA | Grantsville; Tooele; Erda; StanP |
| CONSTRUCTION | Stone, Stucco |
| FIREPLACE | Yes |
| GARAGE | Yes |
| HEAT | Central, Forced Air, Natural Gas |
| INTERIOR | Walk-In Closet(s) |
| LOT | 0.27 acre(s) |
| LOT DESCRIPTION | Corner Lot, Secluded |
| LOT DIMENSIONS | 0.0x0.0x0.0 |
| PARKING | Attached, RV Access/Parking, Garage |
| SEWER | Public Sewer |
| STORIES | 2 |
| STYLE | Stories: 2 |
| TAXES | 4593 |
| UTILITIES | Natural Gas Available, Natural Gas Connected, Electricity Connected, Sewer Connected, Water Connected |
MORTGAGE CALCULATOR
TOTAL MONTHLY PAYMENT
0
P
I
*Estimate only
| SATELLITE VIEW |
| / | |
We respect your online privacy and will never spam you. By submitting this form with your telephone number
you are consenting for Kathryn
Roessler to contact you even if your name is on a Federal or State
"Do not call List".
Listed with Summit Oak Realty LLC
The multiple listing information is provided by UtahRealEstate.com from a copyrighted compilation of listings. The compilation of listings and each individual listing are © 2026 UtahRealEstate.com, All Rights Reserved. The information provided is for consumers' personal, non-commercial use and may not be used for any purpose other than to identify prospective properties consumers may be interested in purchasing. Information deemed reliable but not guaranteed accurate. Buyer to verify all information.
This IDX solution is (c) Diverse Solutions 2026.