
10528 S WHITE SANDS DR, Sandy, UT 84070 (MLS # 2195610)









|

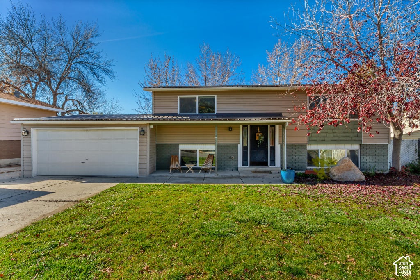
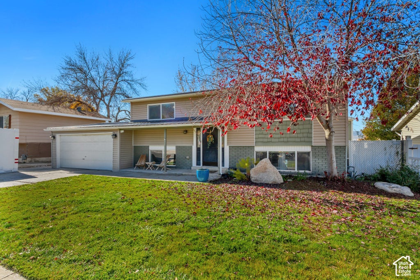
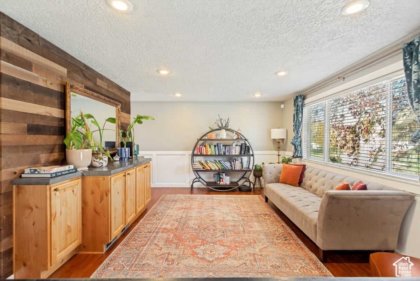
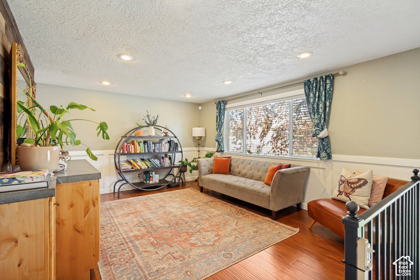
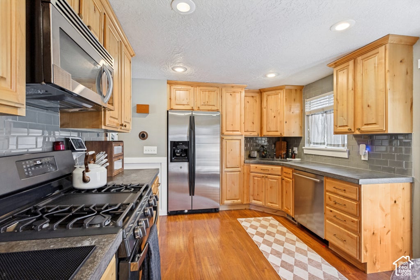
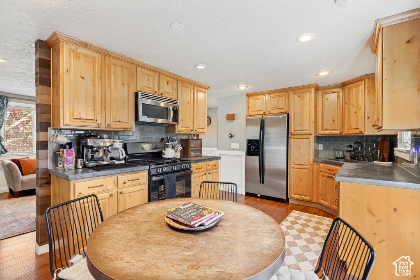
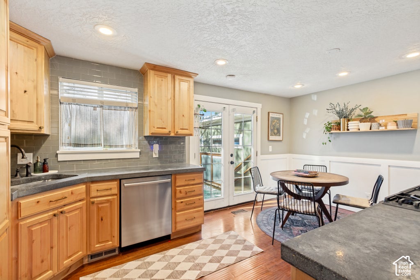
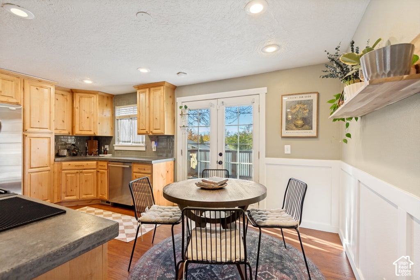
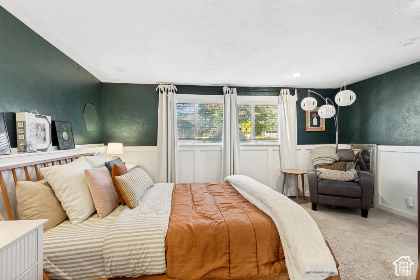
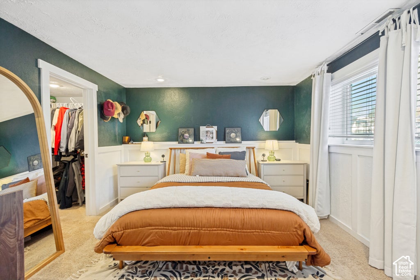
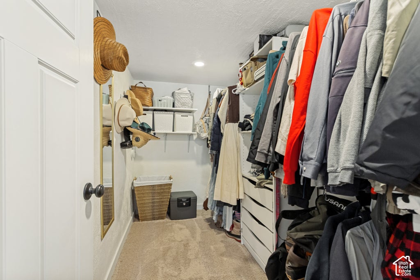
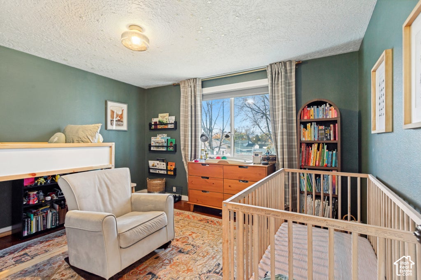
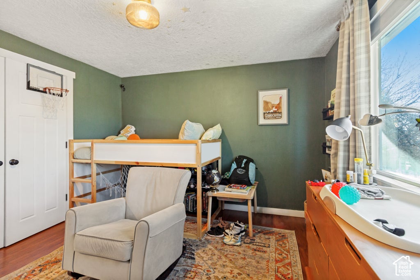
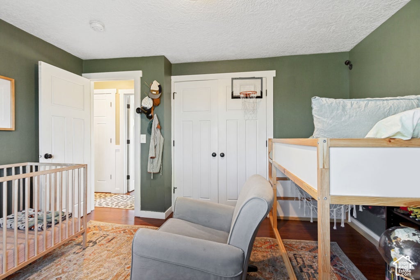
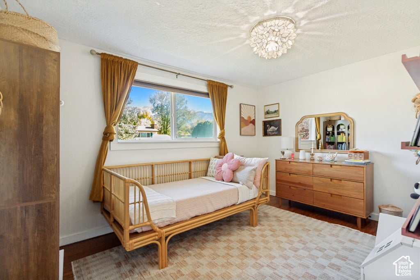
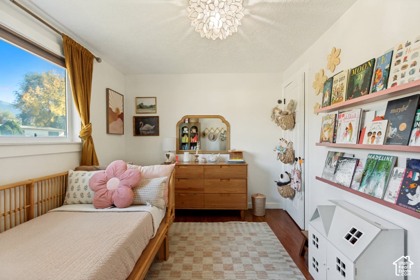
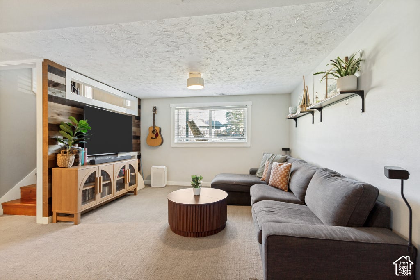
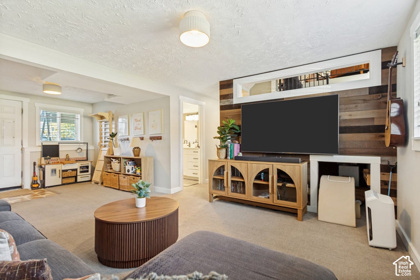
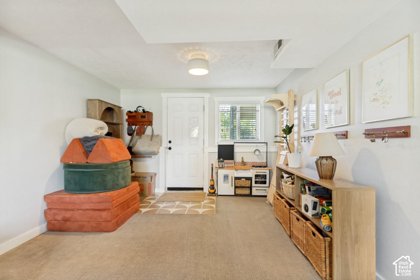
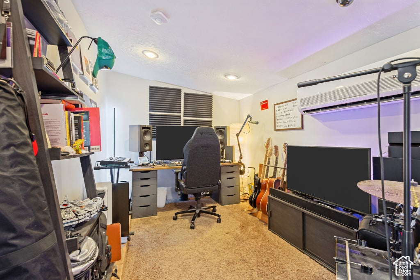
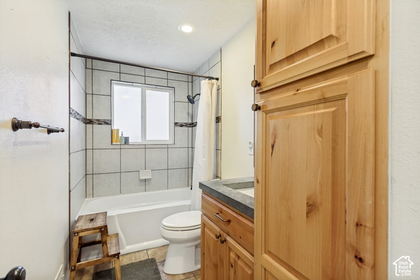
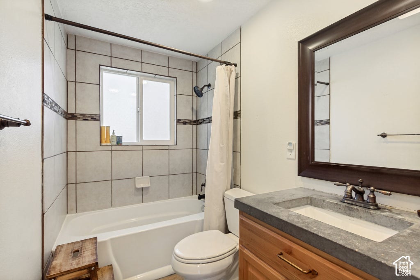
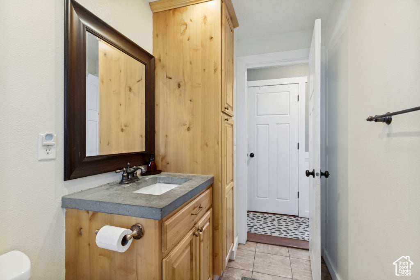
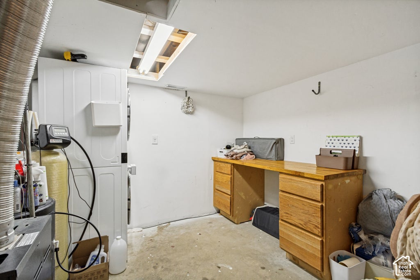
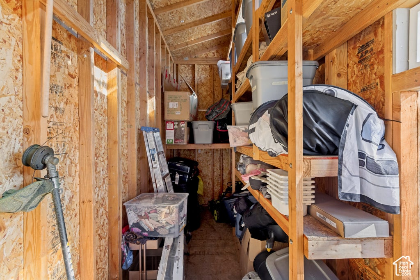
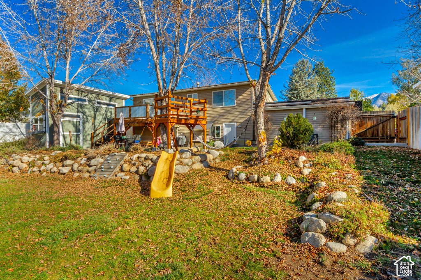
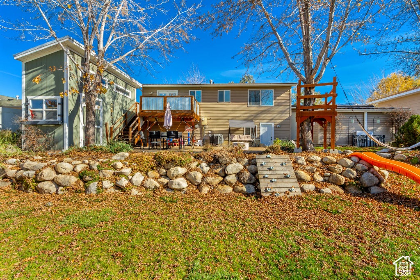
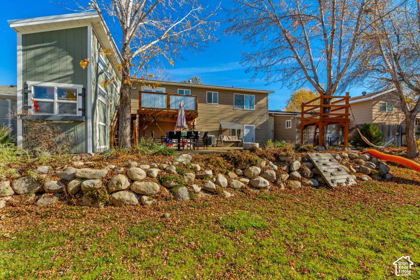
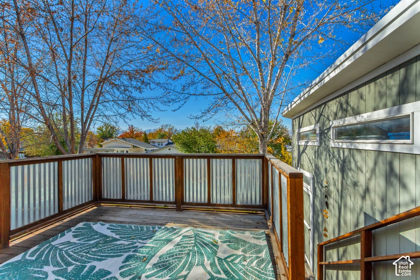
Enjoy a spacious floor plan with hardwood floors throughout the main level and an open living area with a reclaimed-wood accent wall and built-in cabinetry. The updated kitchen offers abundant cabinetry, solid 2-inch concrete countertops, subway tile backsplash, gas range, recessed lighting, and stainless-steel appliances, with the dishwasher and oven/stove only a few years old. A dining nook and French doors open to the back deck. The primary suite sits on the lower level, with a large walk-in closet with built-ins on both sides and a renovated ensuite with a frameless glass walk-in shower, ceiling rain head and handheld, and penny tile. Two additional bedrooms and a second remodeled bathroom complete the main level. The finished walk-out lower level also adds a family/media room, a play area, and a laundry room with a newer stacked washer and dryer. A separate 10' x 16' home office is built into the garage, with its own mini-split AC, providing dedicated workspace away from the main living area. The beautifully landscaped backyard offers mature trees and greenery, a redwood deck with mountain views, updated fencing, a large concrete patio with a covered outdoor area under the deck, a tree house, and a two-story shed with a concrete foundation. A lifetime steel roof covers both the home and the shed. Additional features include a three-car driveway with room for RV parking, a covered front porch, and a radon mitigation system. Conveniently located near shopping, dining, and entertainment. Alta View Elementary offers a dual-language immersion program. Square footage figures are provided as a courtesy estimate. Buyer is advised to obtain an independent measurement.
| DAYS ON MARKET | 1 | LAST UPDATED | 11/10/2026 |
|---|---|---|---|
| TRACT | WHITE SAND | YEAR BUILT | 1972 |
| COMMUNITY | Sandy; Draper; Granite; Wht Cty | GARAGE SPACES | 2.0 |
| COUNTY | Salt Lake | STATUS | Active |
| PROPERTY TYPE(S) | Single Family |
| Elementary School | Alta View |
|---|---|
| Jr. High School | Mount Jordan |
| High School | Jordan |
| ADDITIONAL DETAILS | |
| AIR | Central Air |
|---|---|
| AIR CONDITIONING | Yes |
| APPLIANCES | Disposal, Double Oven, Gas Oven |
| AREA | Sandy; Draper; Granite; Wht Cty |
| BASEMENT | Daylight, Full, Walk-Out Access, Yes |
| CONSTRUCTION | Brick |
| EXTERIOR | Balcony, Lighting |
| GARAGE | Yes |
| HEAT | Central, Forced Air, Natural Gas |
| INTERIOR | Walk-In Closet(s) |
| LOT | 8276 sq ft |
| LOT DESCRIPTION | Private |
| LOT DIMENSIONS | 0.0x0.0x0.0 |
| PARKING | Attached, RV Access/Parking, Garage |
| STORIES | 2 |
| STYLE | Split-Entry/Bi-Level |
| SUBDIVISION | WHITE SAND |
| TAXES | 2532 |
| UTILITIES | Natural Gas Available, Natural Gas Connected, Electricity Connected, Sewer Connected, Water Connected |
| VIEW | Yes |
| VIEW DESCRIPTION | Mountain(s), Valley |
MORTGAGE CALCULATOR
TOTAL MONTHLY PAYMENT
0
P
I
*Estimate only
| SATELLITE VIEW |
| / | |
We respect your online privacy and will never spam you. By submitting this form with your telephone number
you are consenting for Kathryn
Roessler to contact you even if your name is on a Federal or State
"Do not call List".
Listed with Jupidoor LLC
The multiple listing information is provided by UtahRealEstate.com from a copyrighted compilation of listings. The compilation of listings and each individual listing are © 2026 UtahRealEstate.com, All Rights Reserved. The information provided is for consumers' personal, non-commercial use and may not be used for any purpose other than to identify prospective properties consumers may be interested in purchasing. Information deemed reliable but not guaranteed accurate. Buyer to verify all information.
This IDX solution is (c) Diverse Solutions 2026.